Featured Works

213C Punggol Walk

Property Type

3-Room HDB

Cost

$53k

Project Photos

Interior details

Landscape

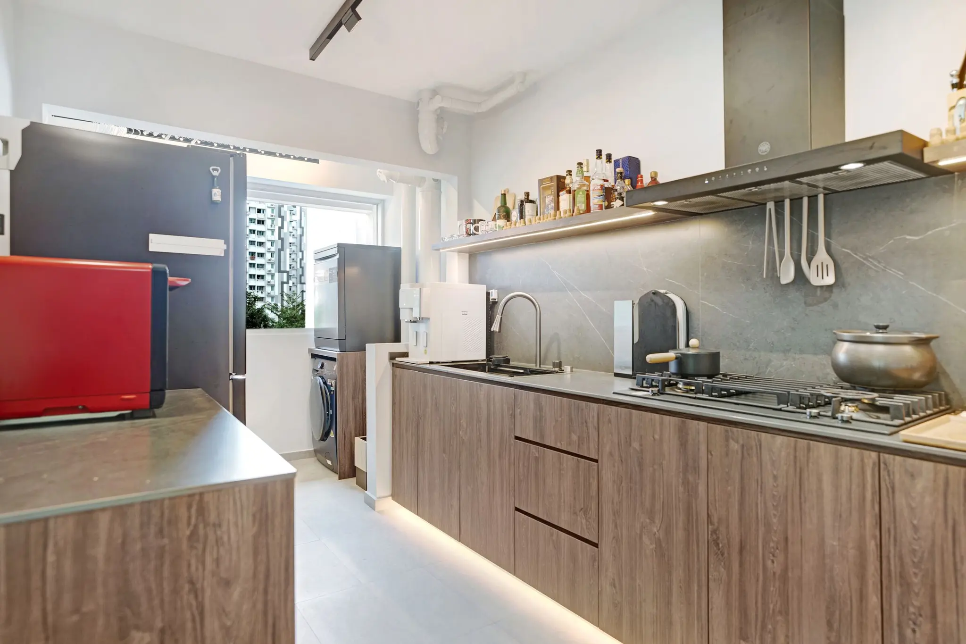
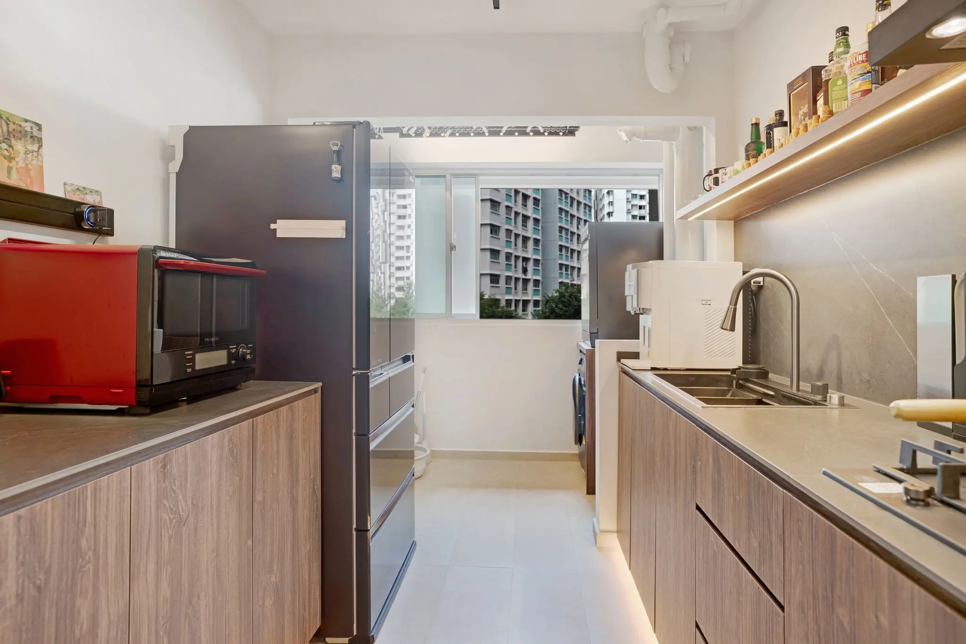
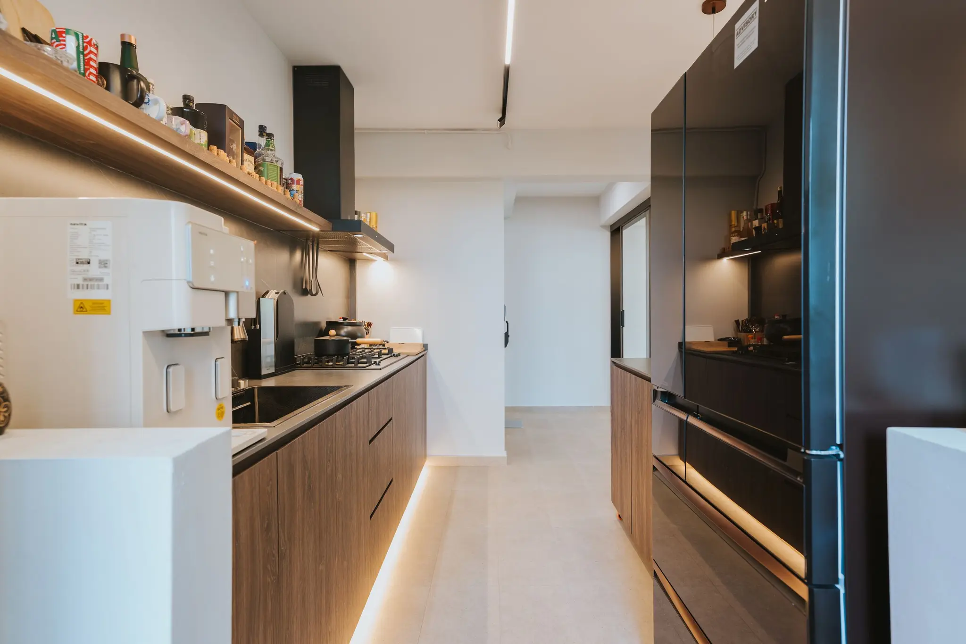
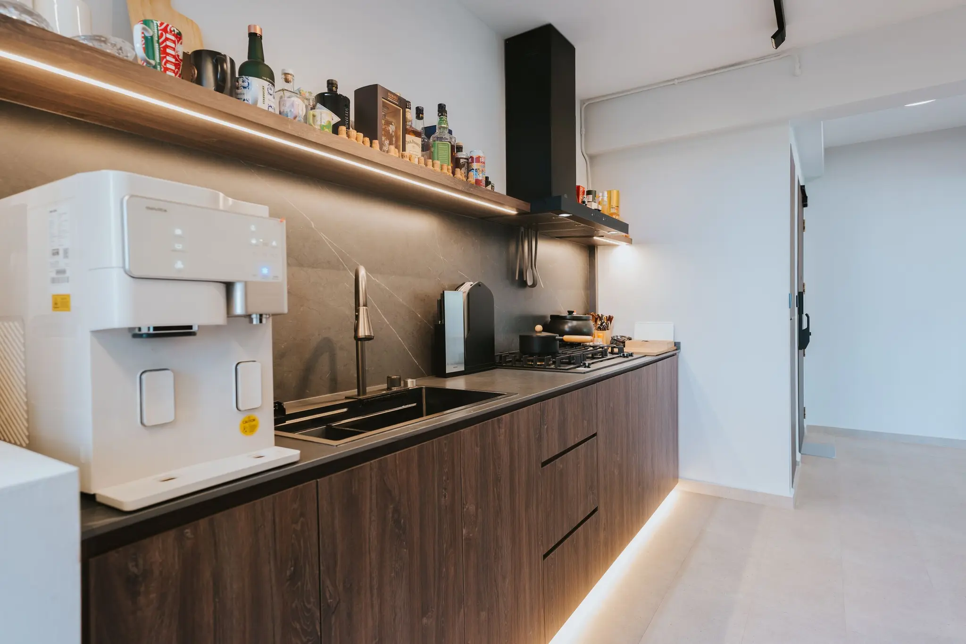
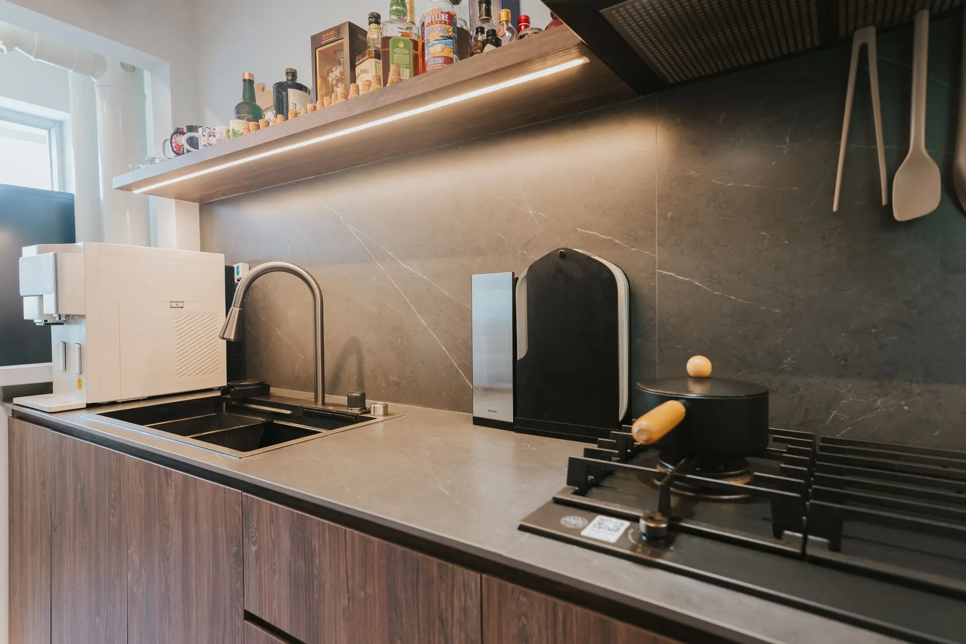
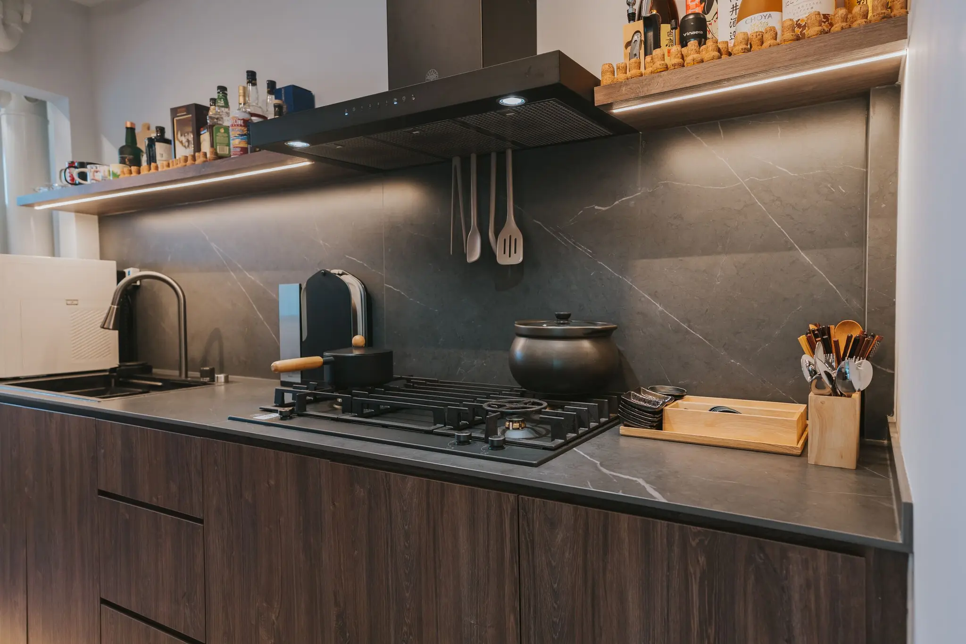
Warm wood kitchen with dark stone surfaces at 213C Punggol Walk
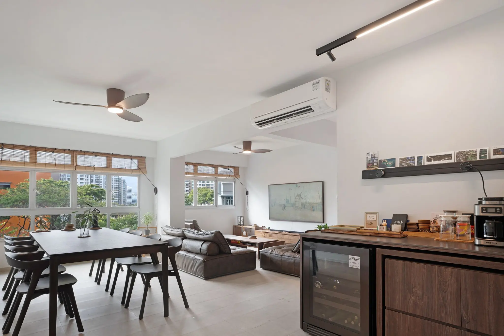
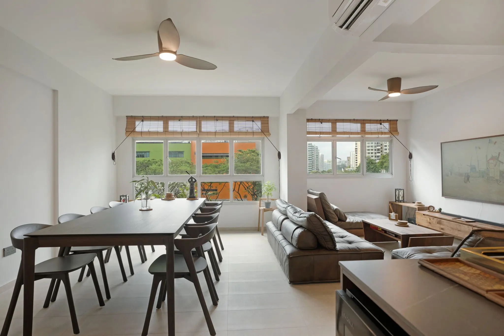
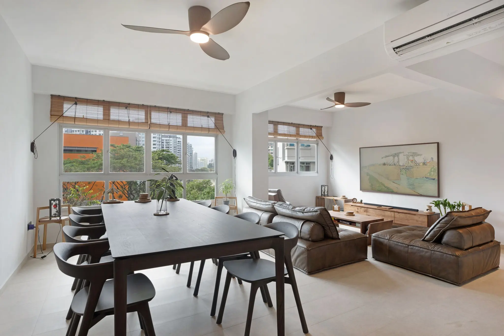
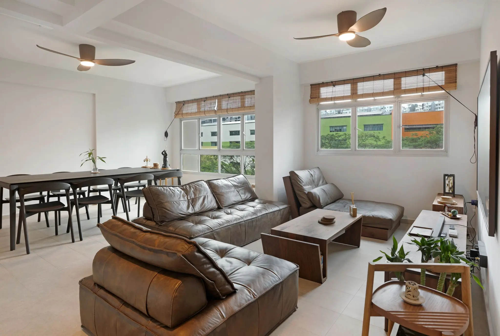
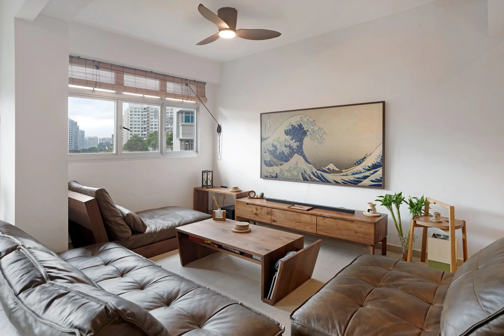
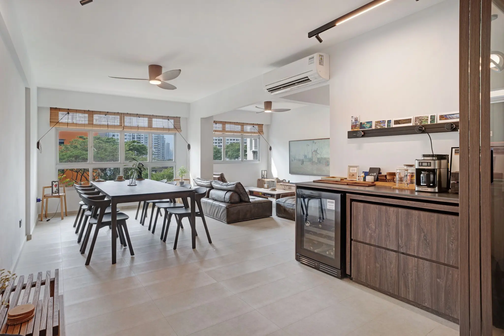
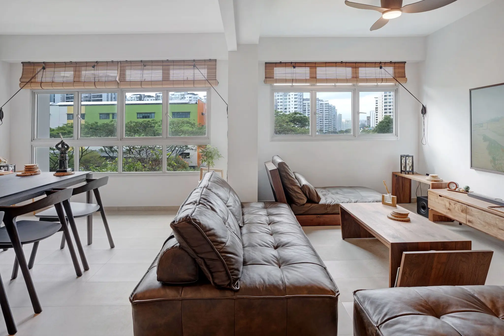
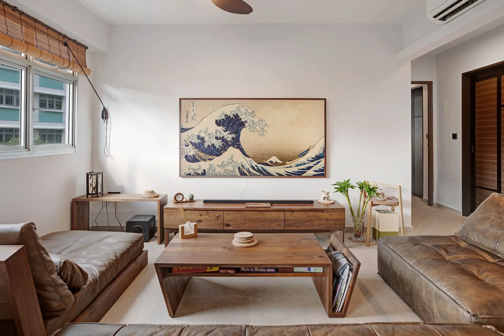
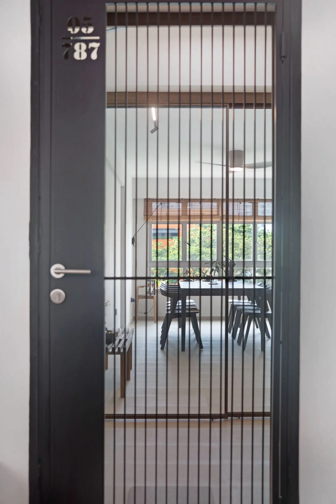
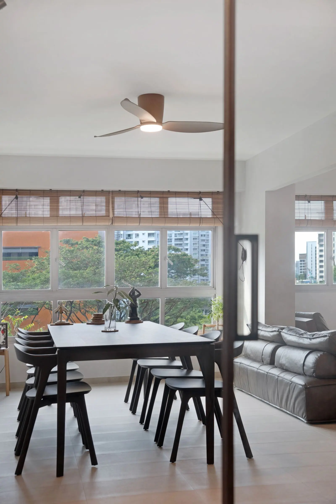
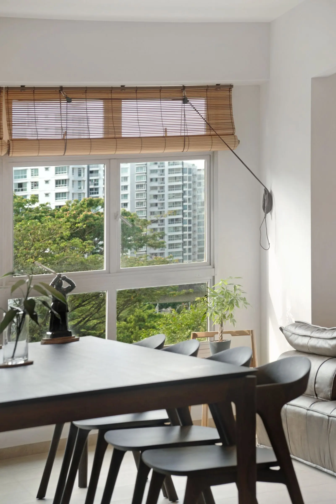
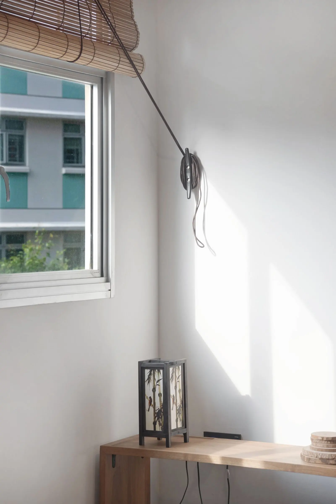
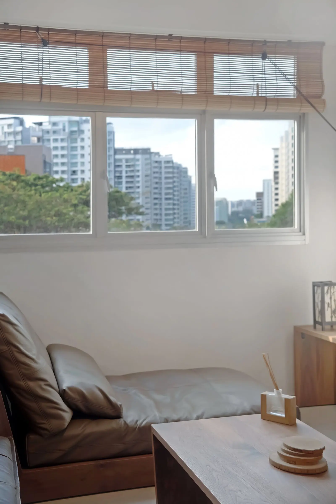
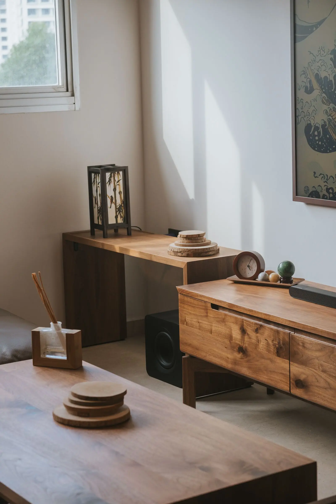
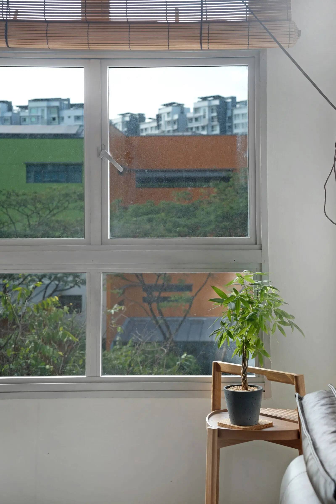
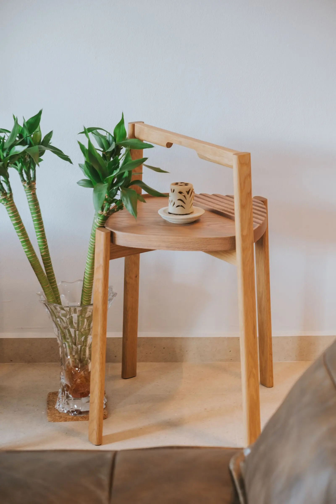
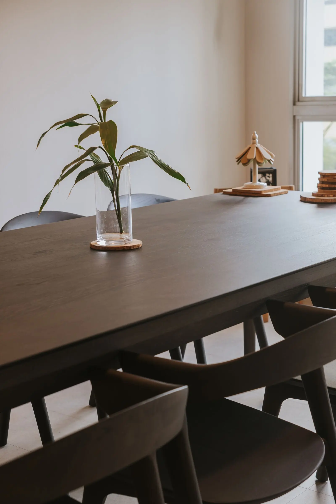
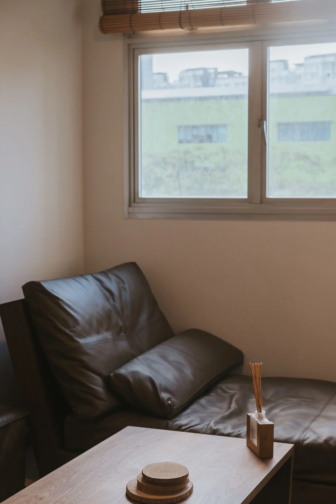
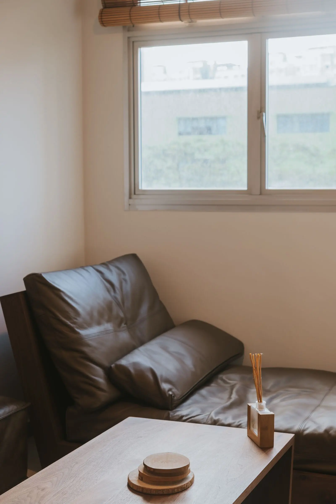
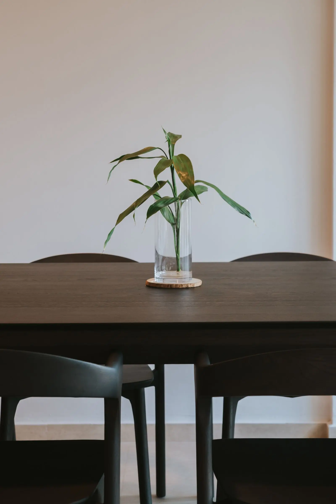
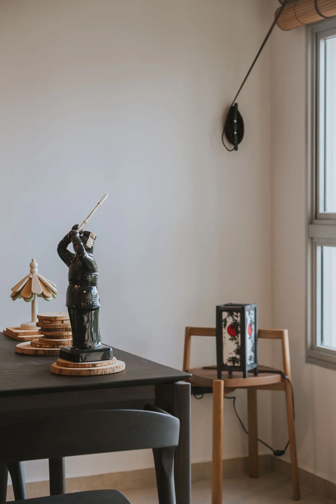
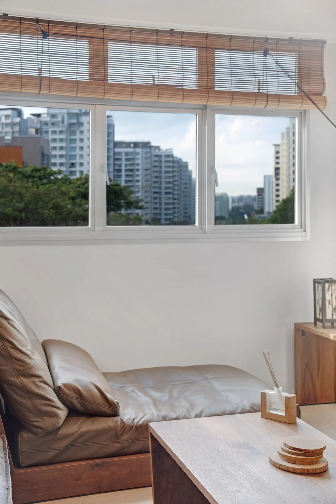
Bright open-plan living and dining area at 213C Punggol Walk
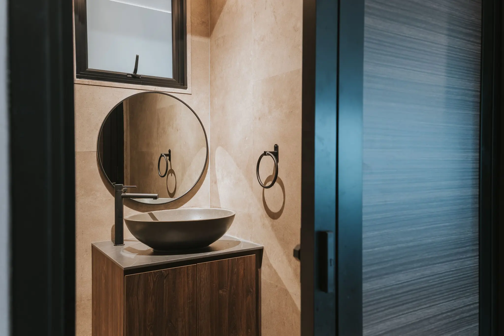
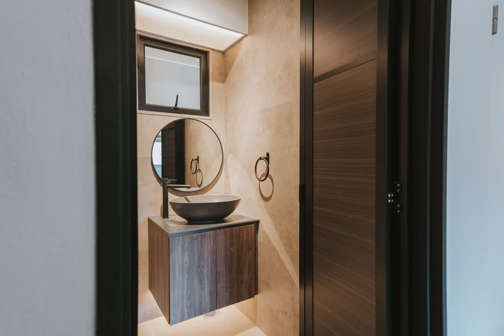
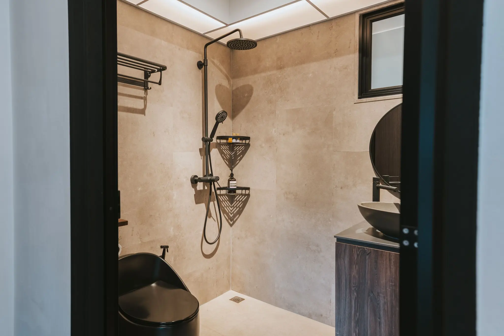
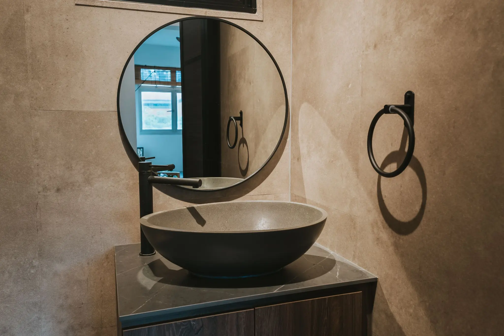
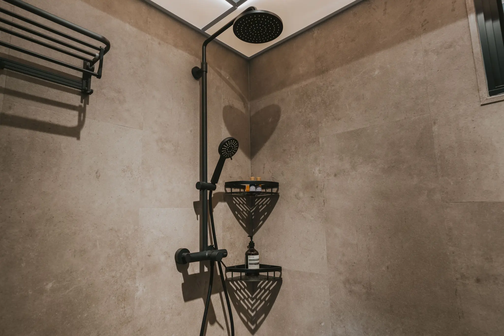
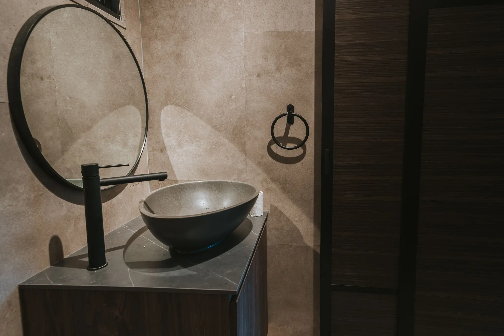
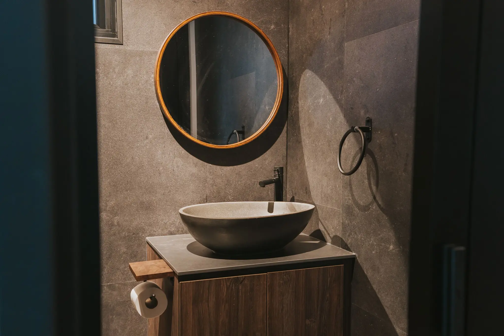
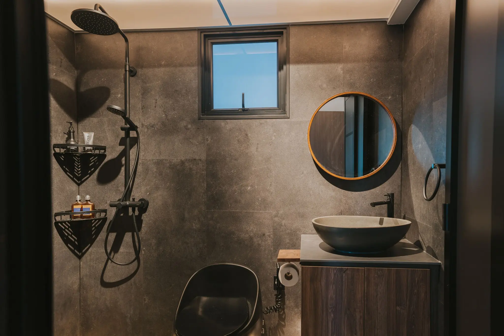
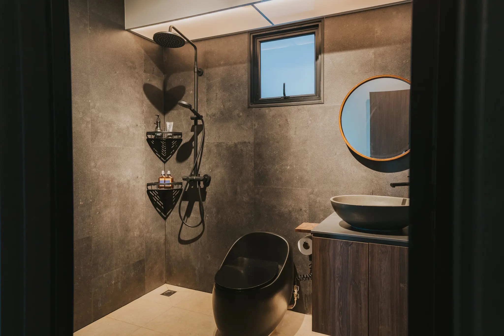
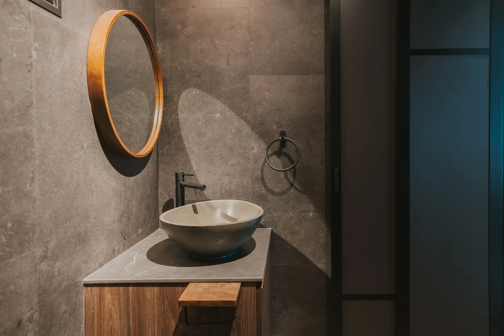
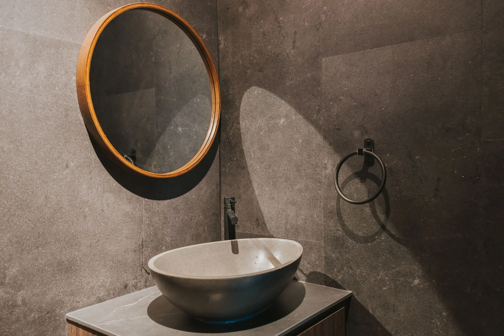
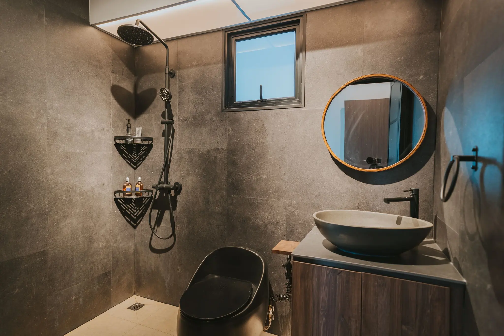
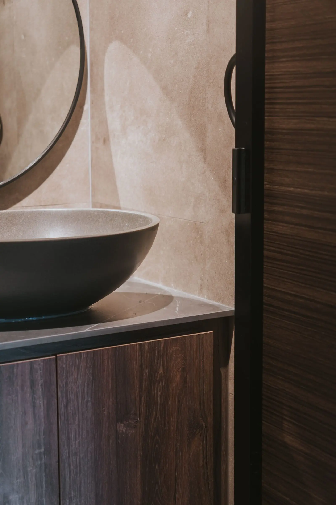
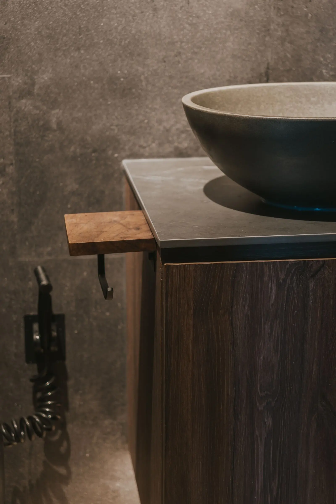
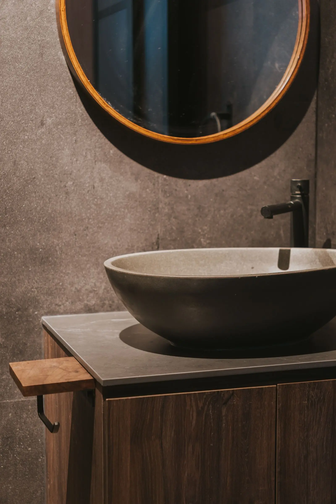
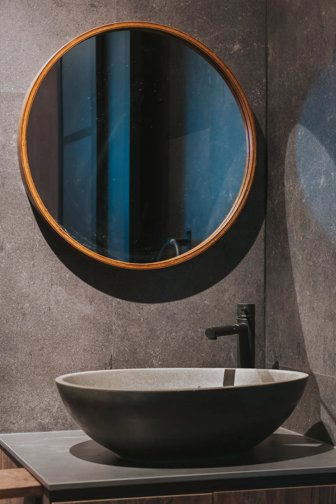
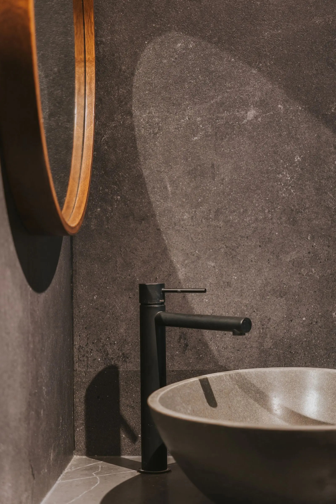
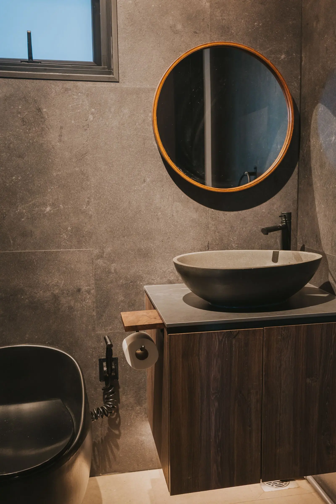
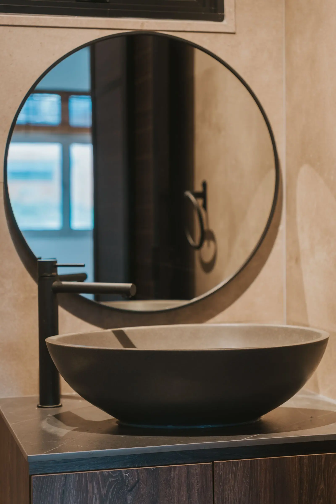
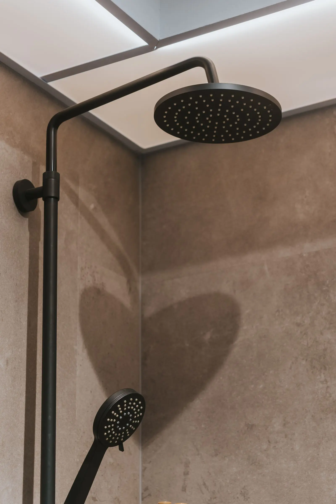
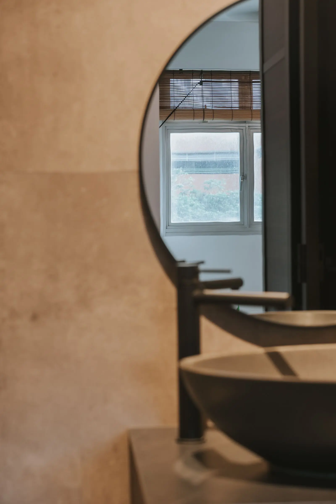
Stone-look bathroom with a round mirror at 213C Punggol Walk
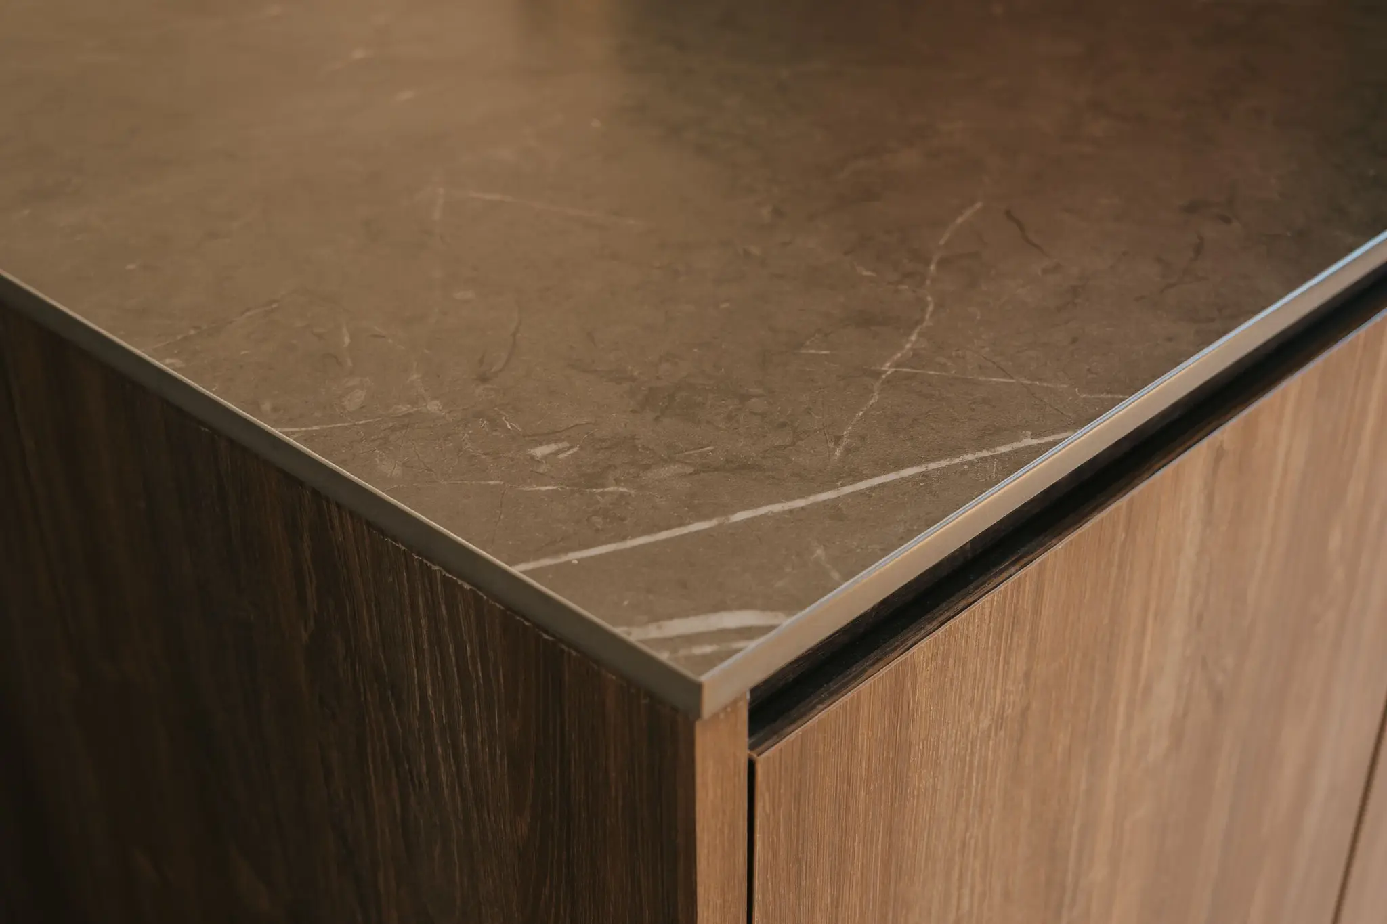
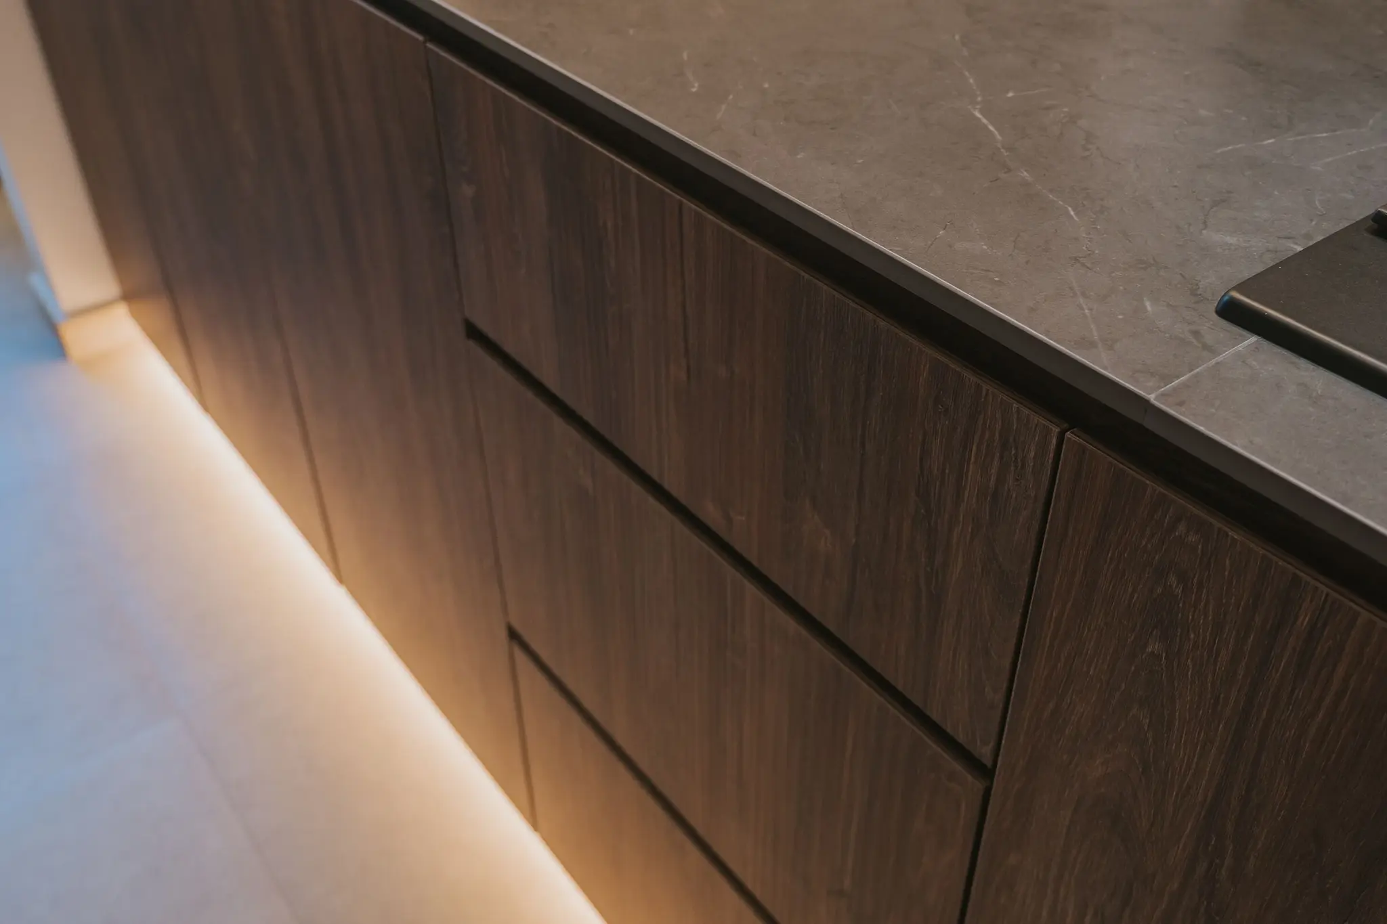
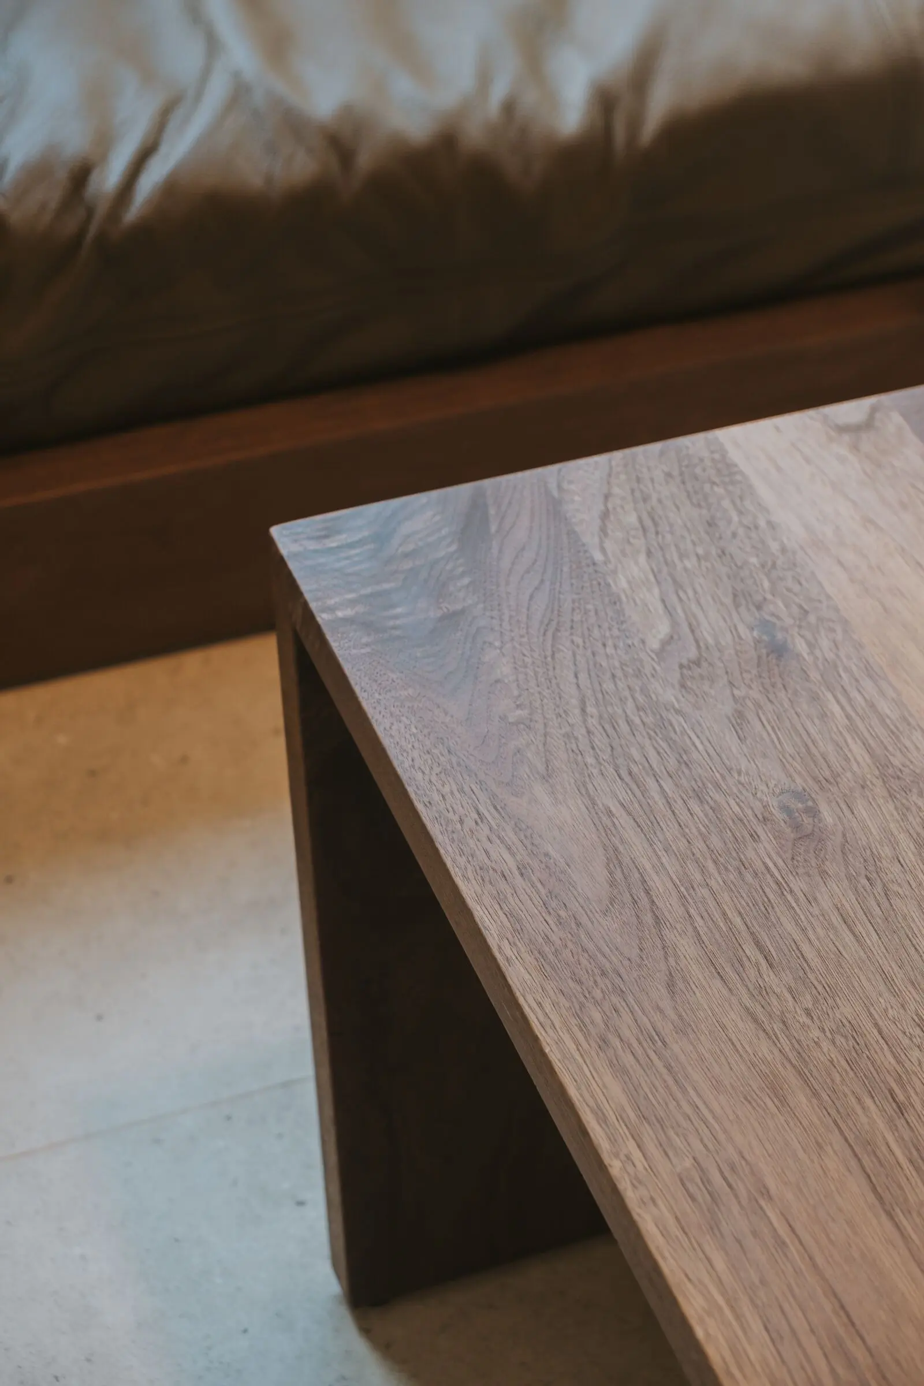
Kitchen carpentry and worktop detail at 213C Punggol Walk

Vertical
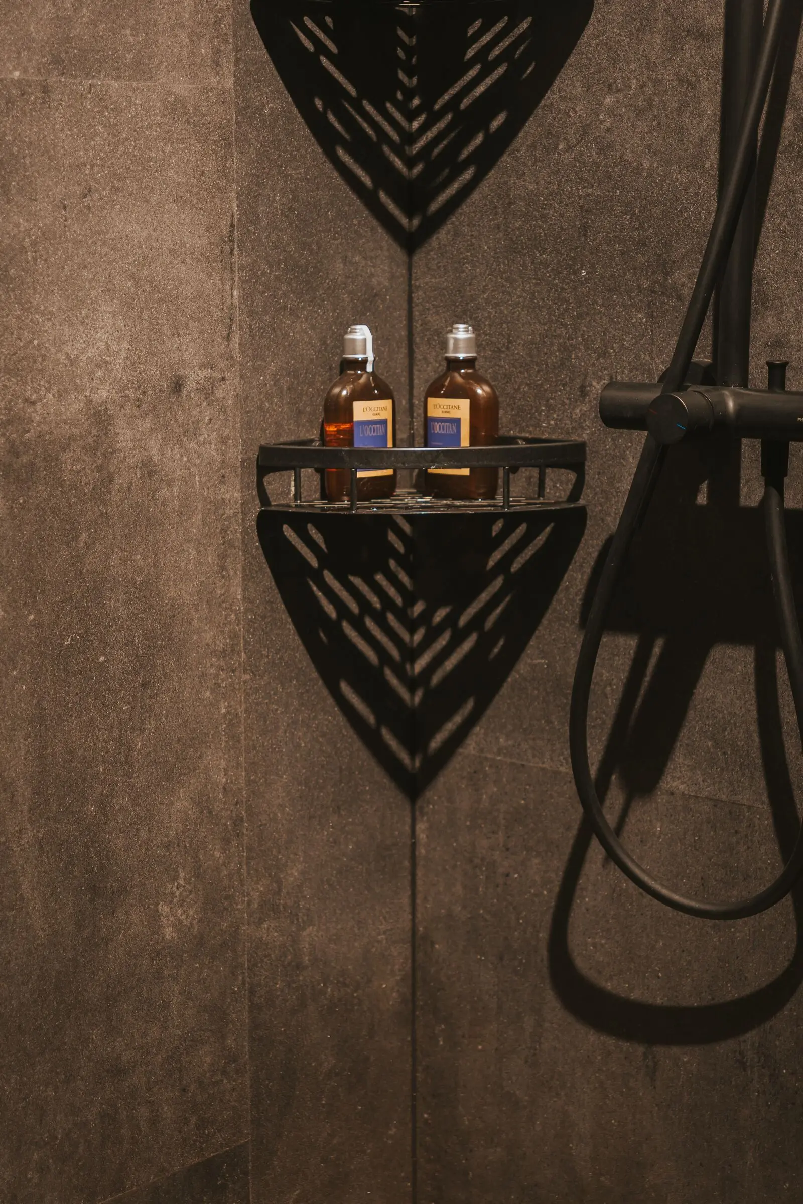
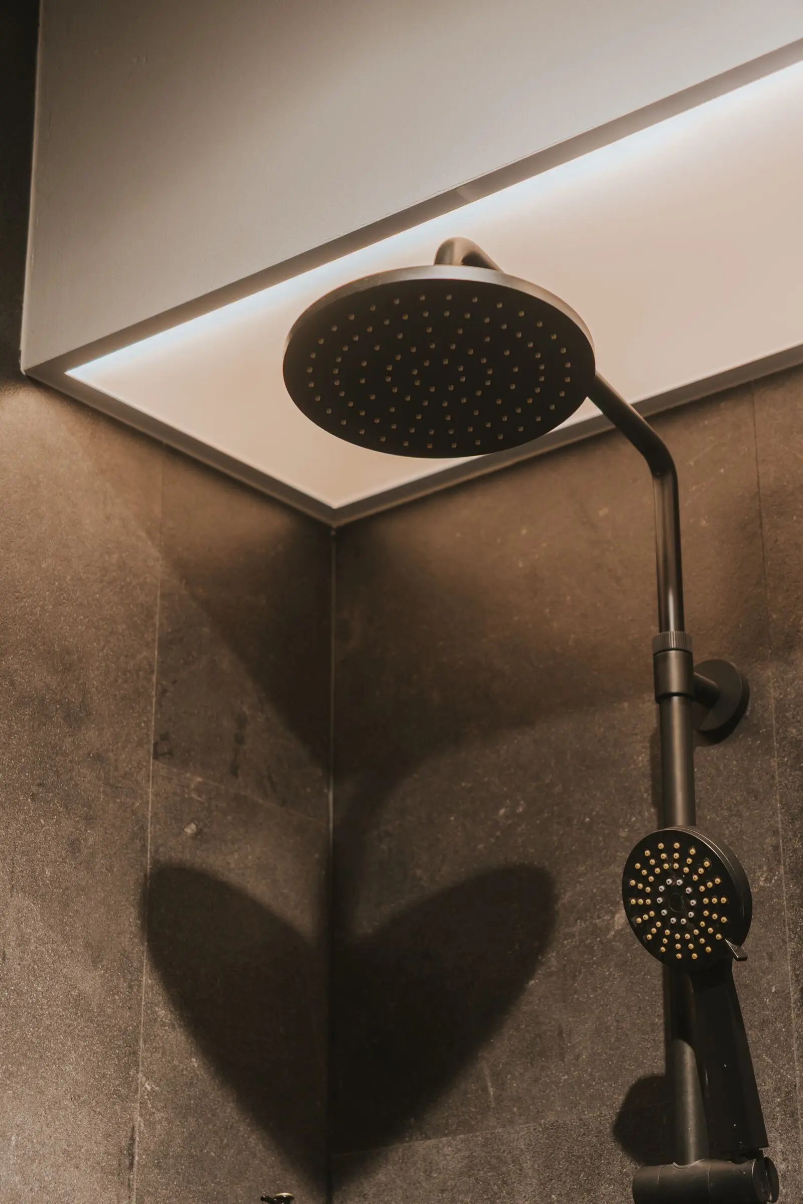
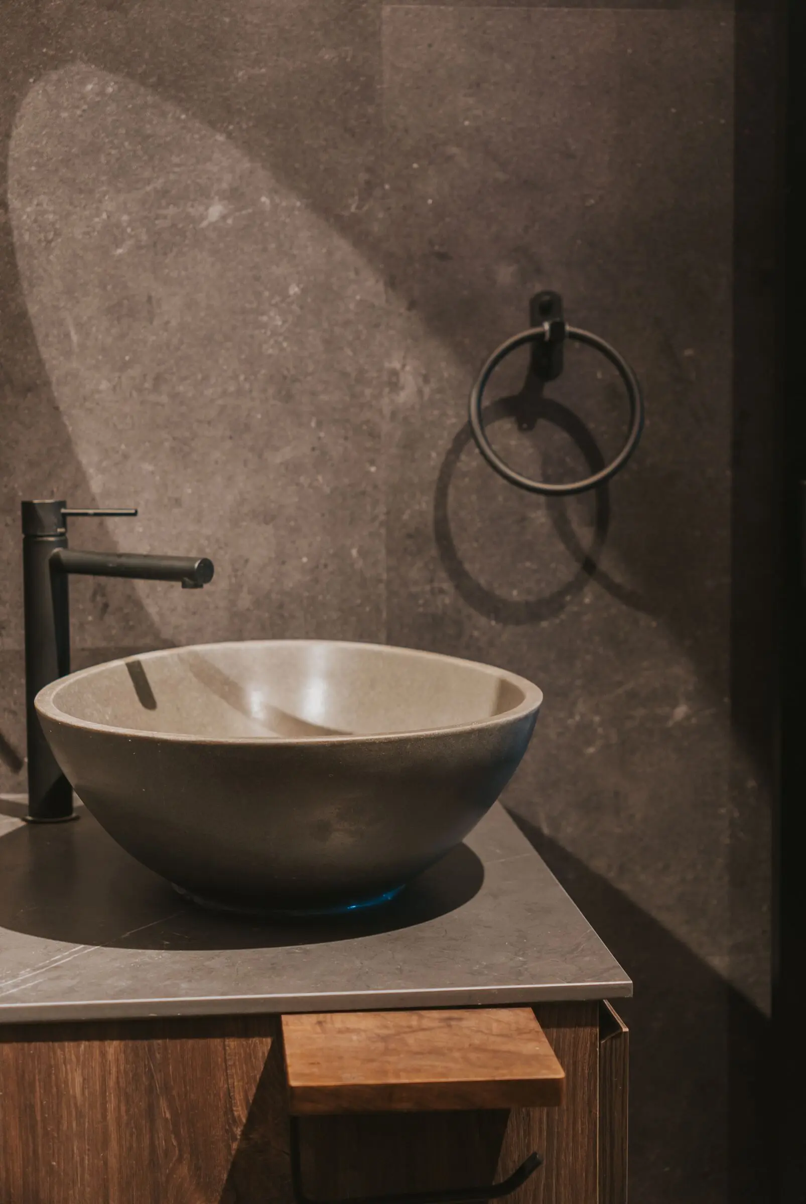
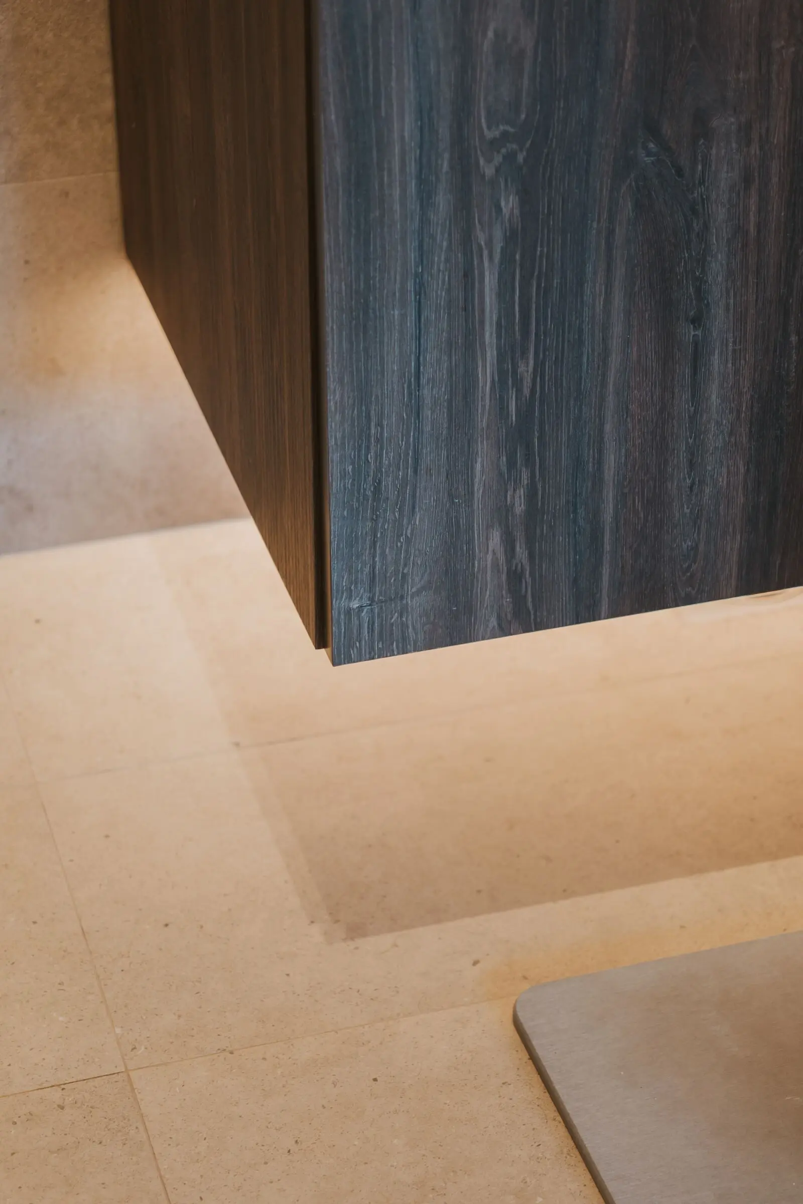
Vertical bathroom detail at 213C Punggol Walk
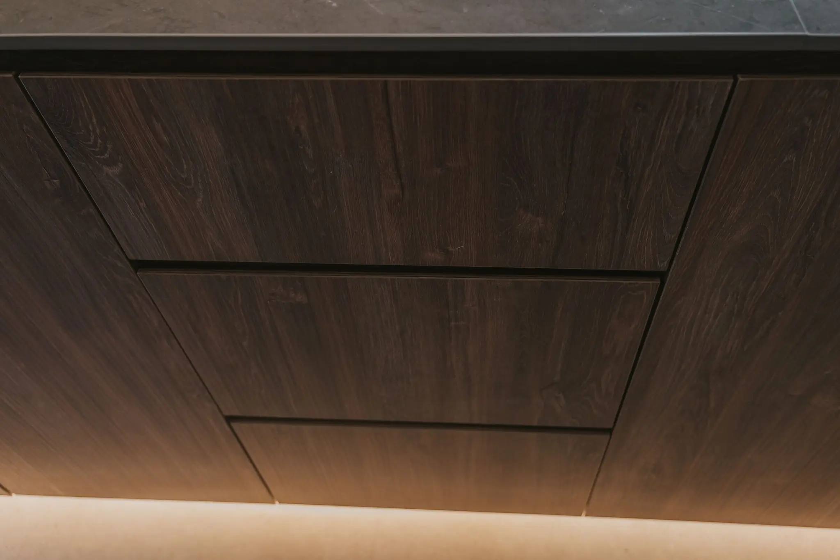
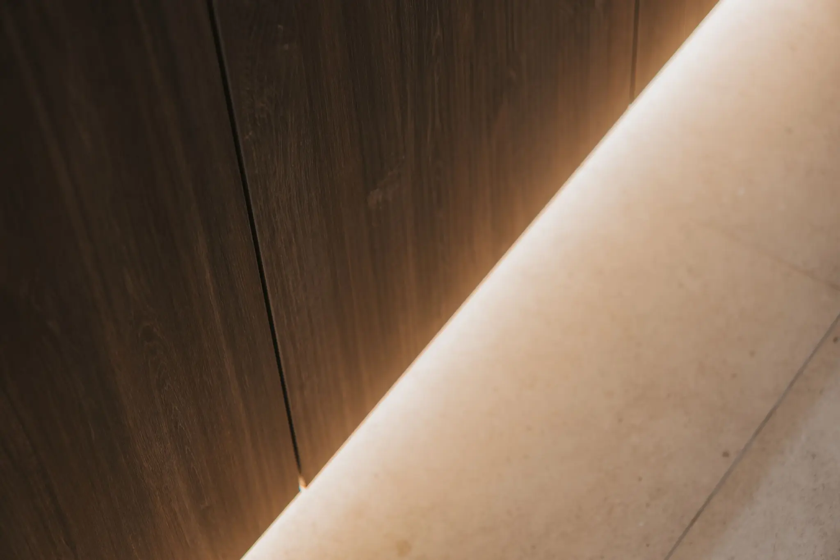
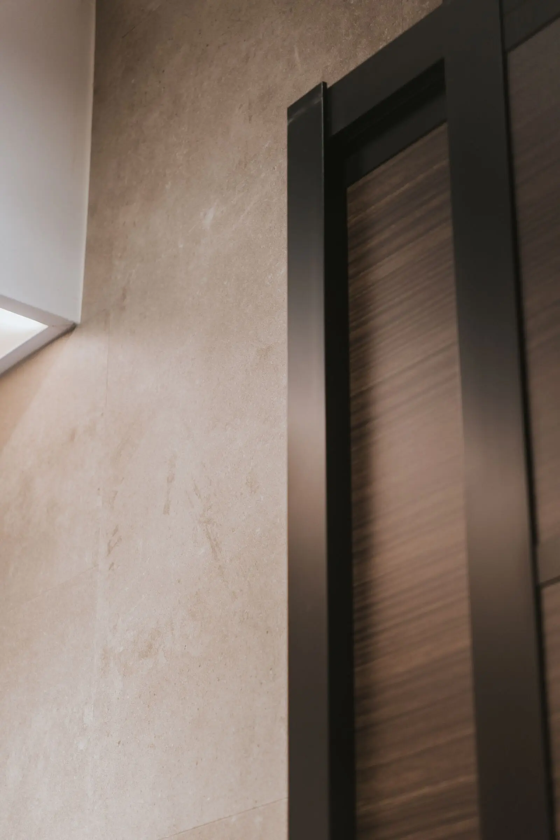
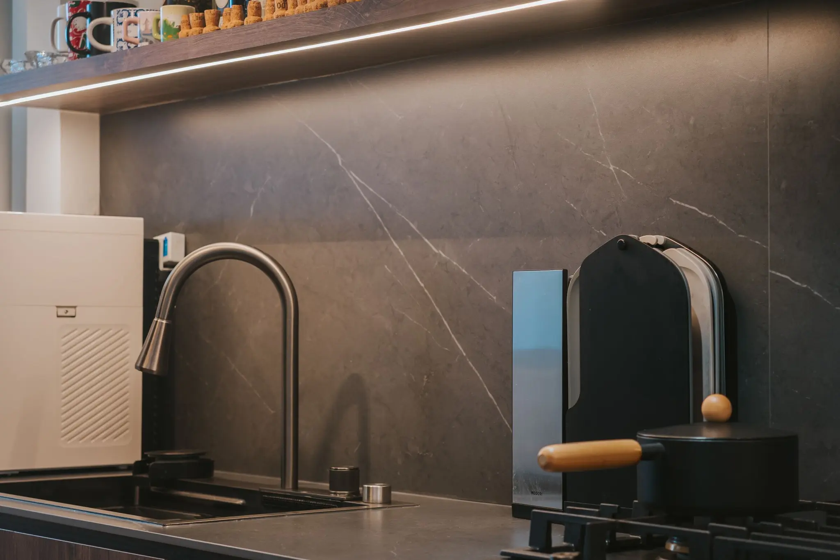
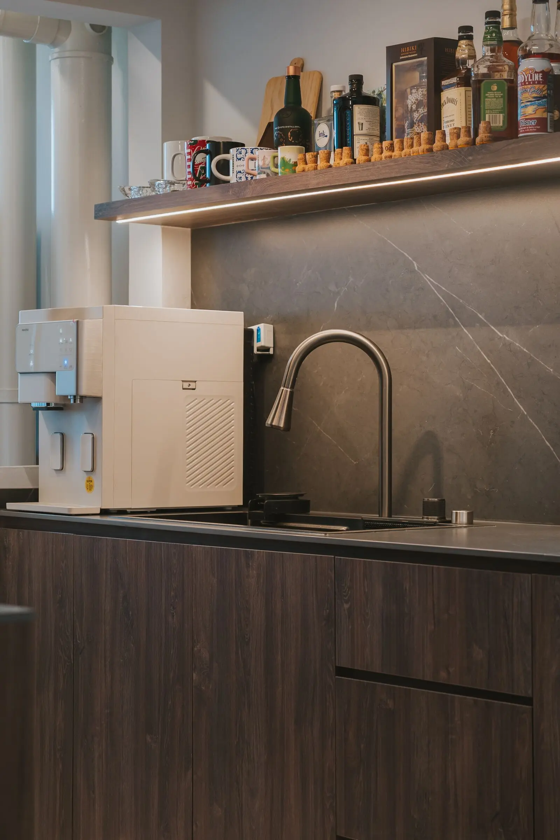
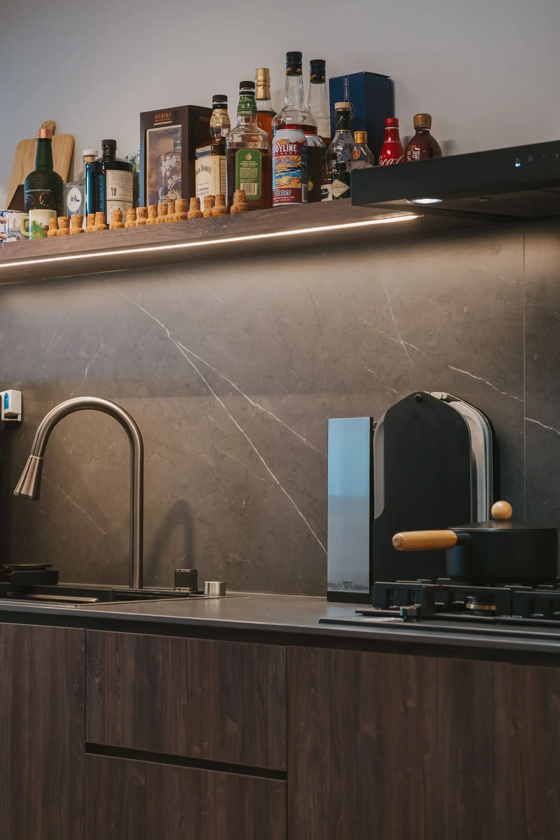
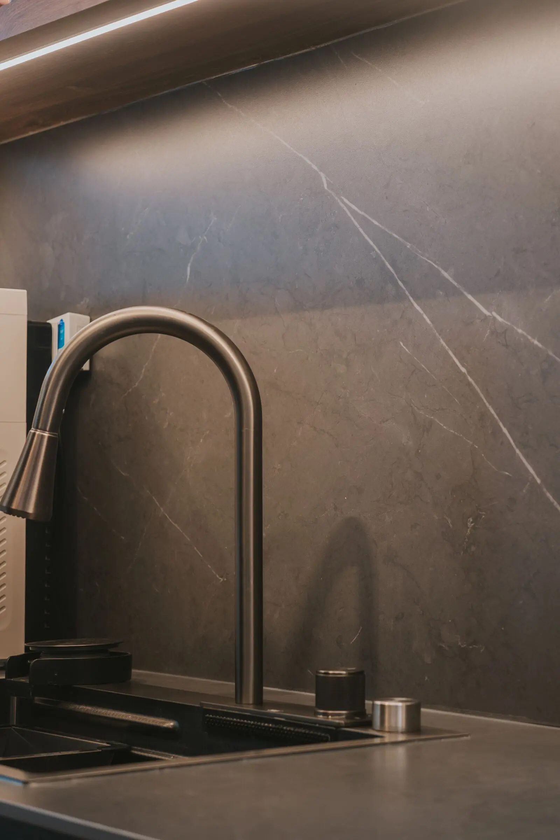
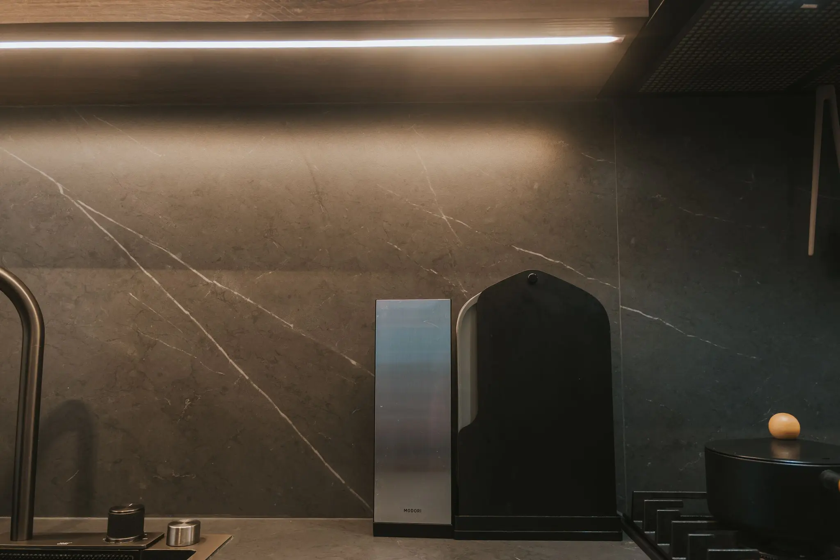
Vertical kitchen sink and backsplash detail at 213C Punggol Walk
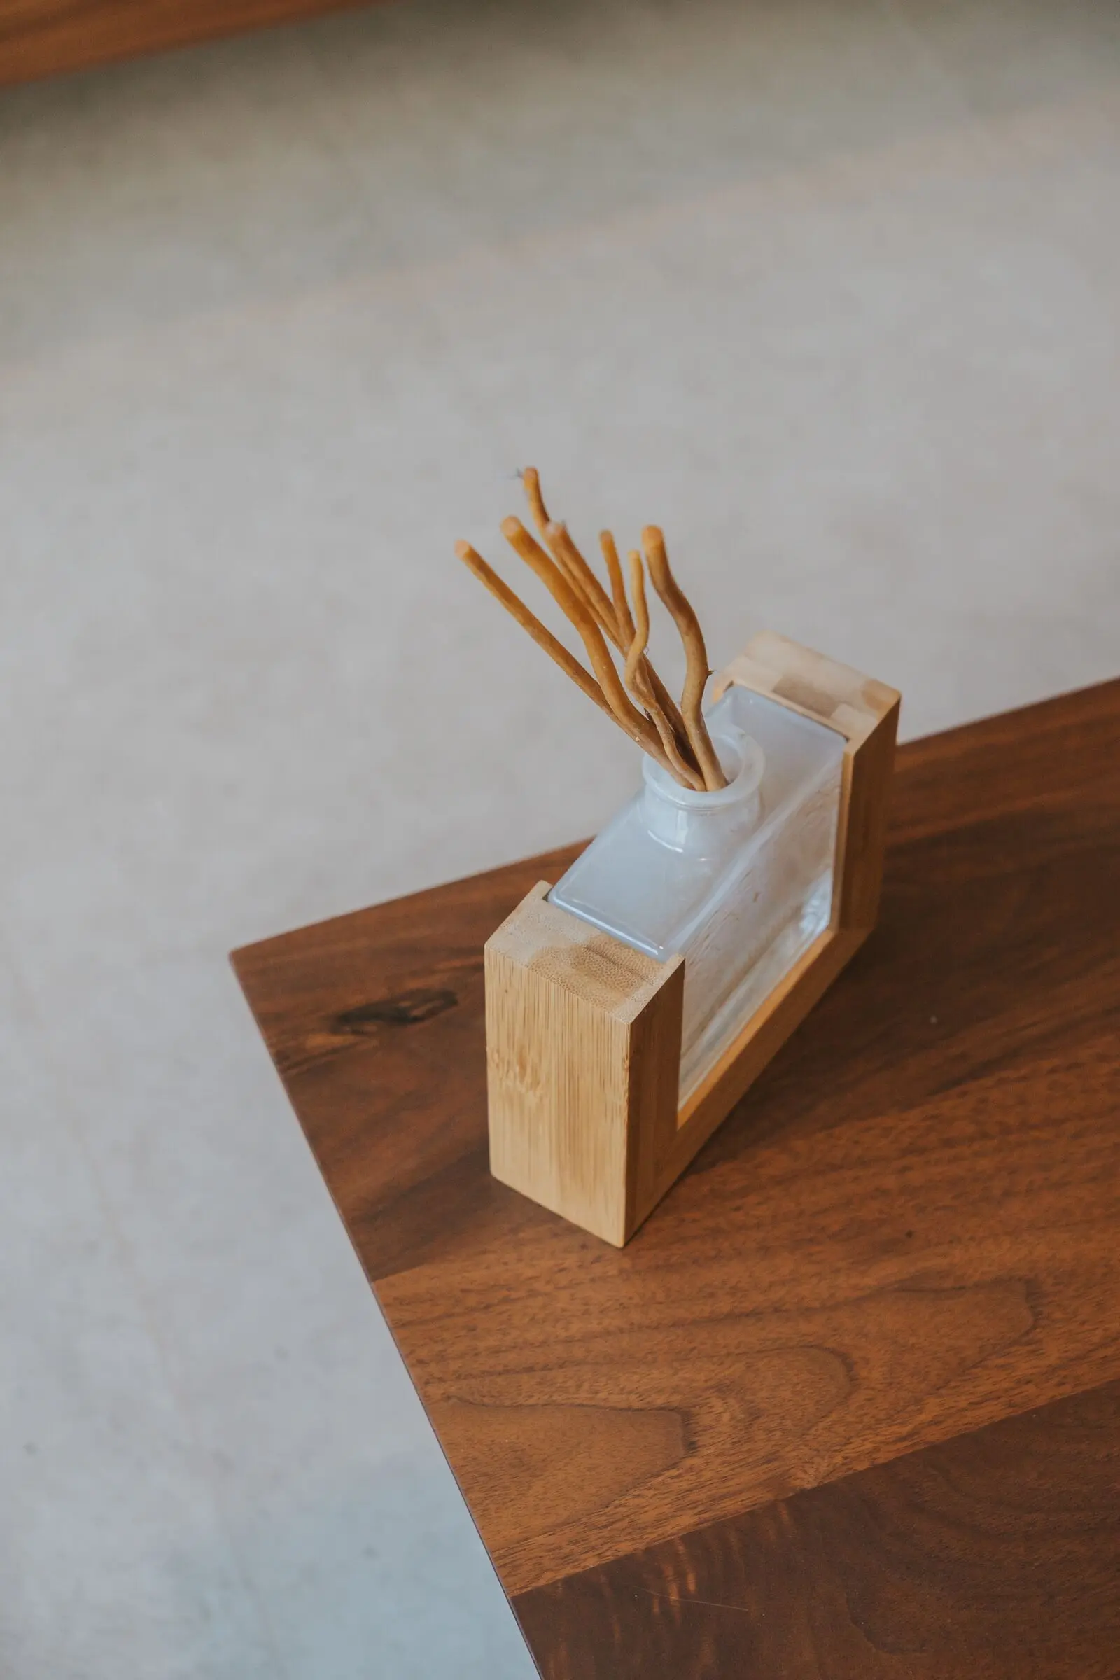
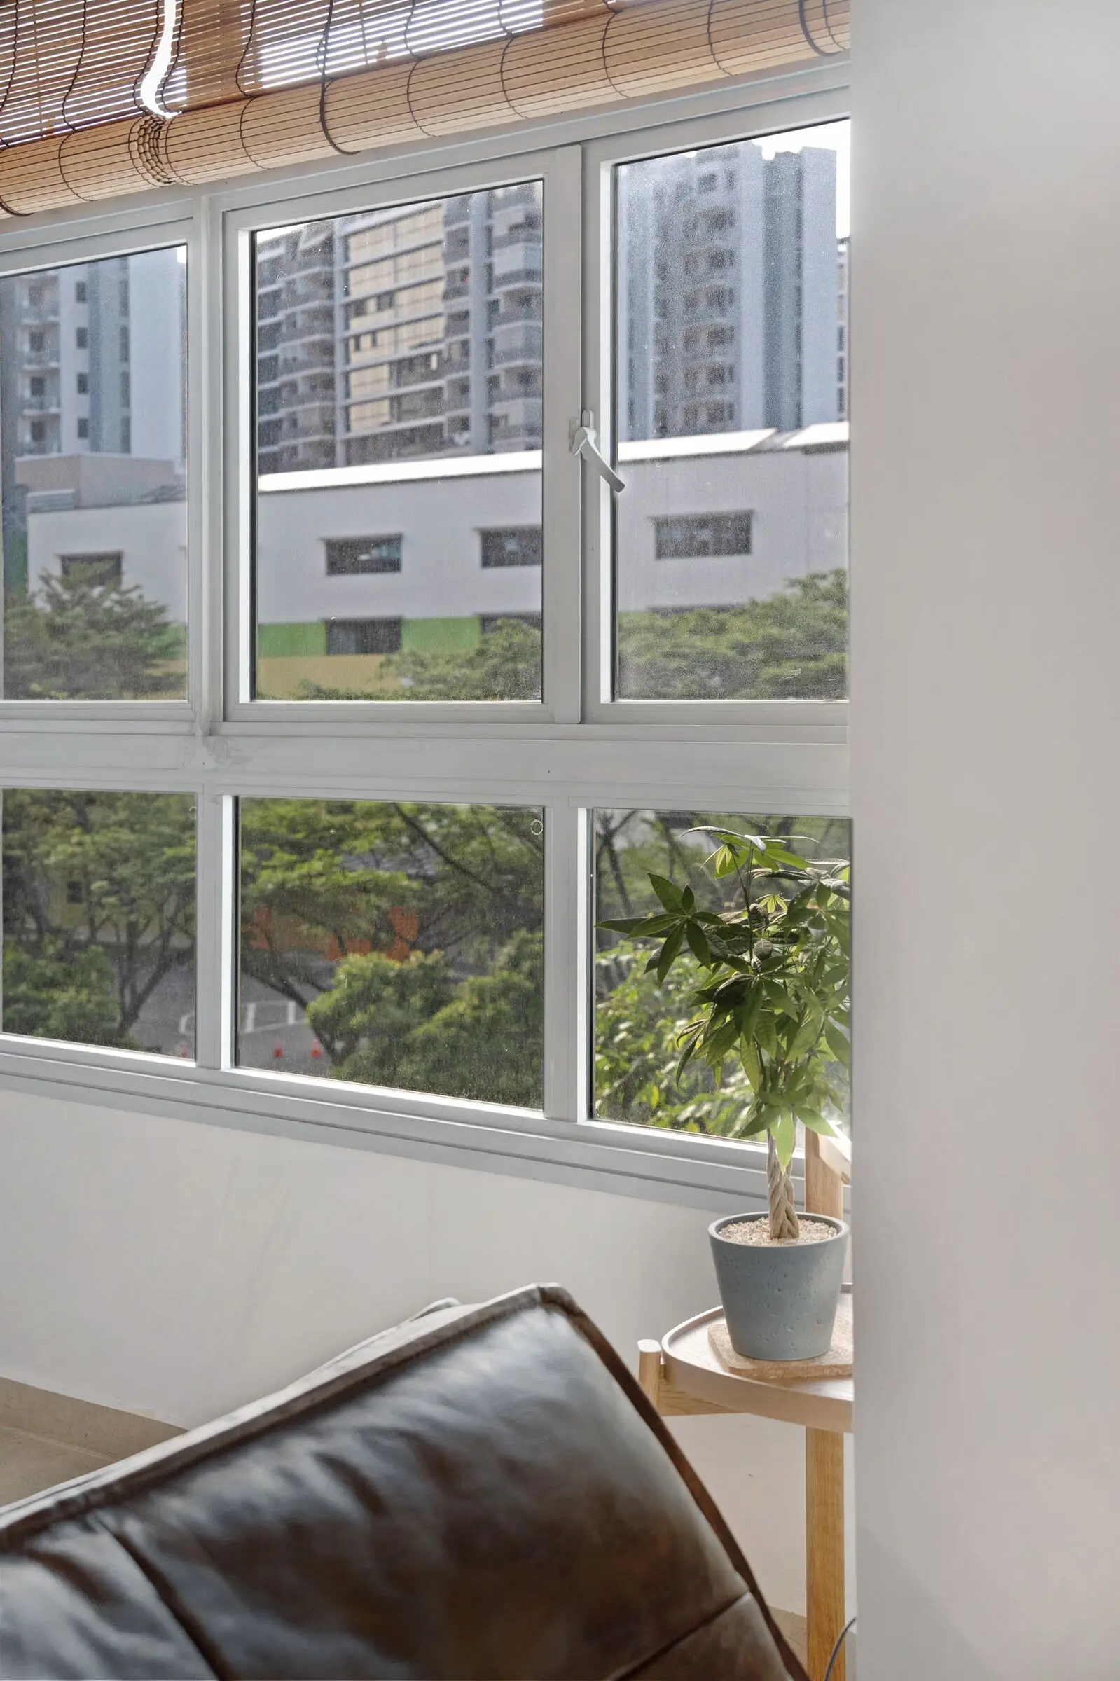
Vertical living and dining interior detail at 213C Punggol Walk