Featured Works

447A Punggol Way

Property Type

4-Room HDB

Cost

$41k

Project Photos

Interior details

Landscape

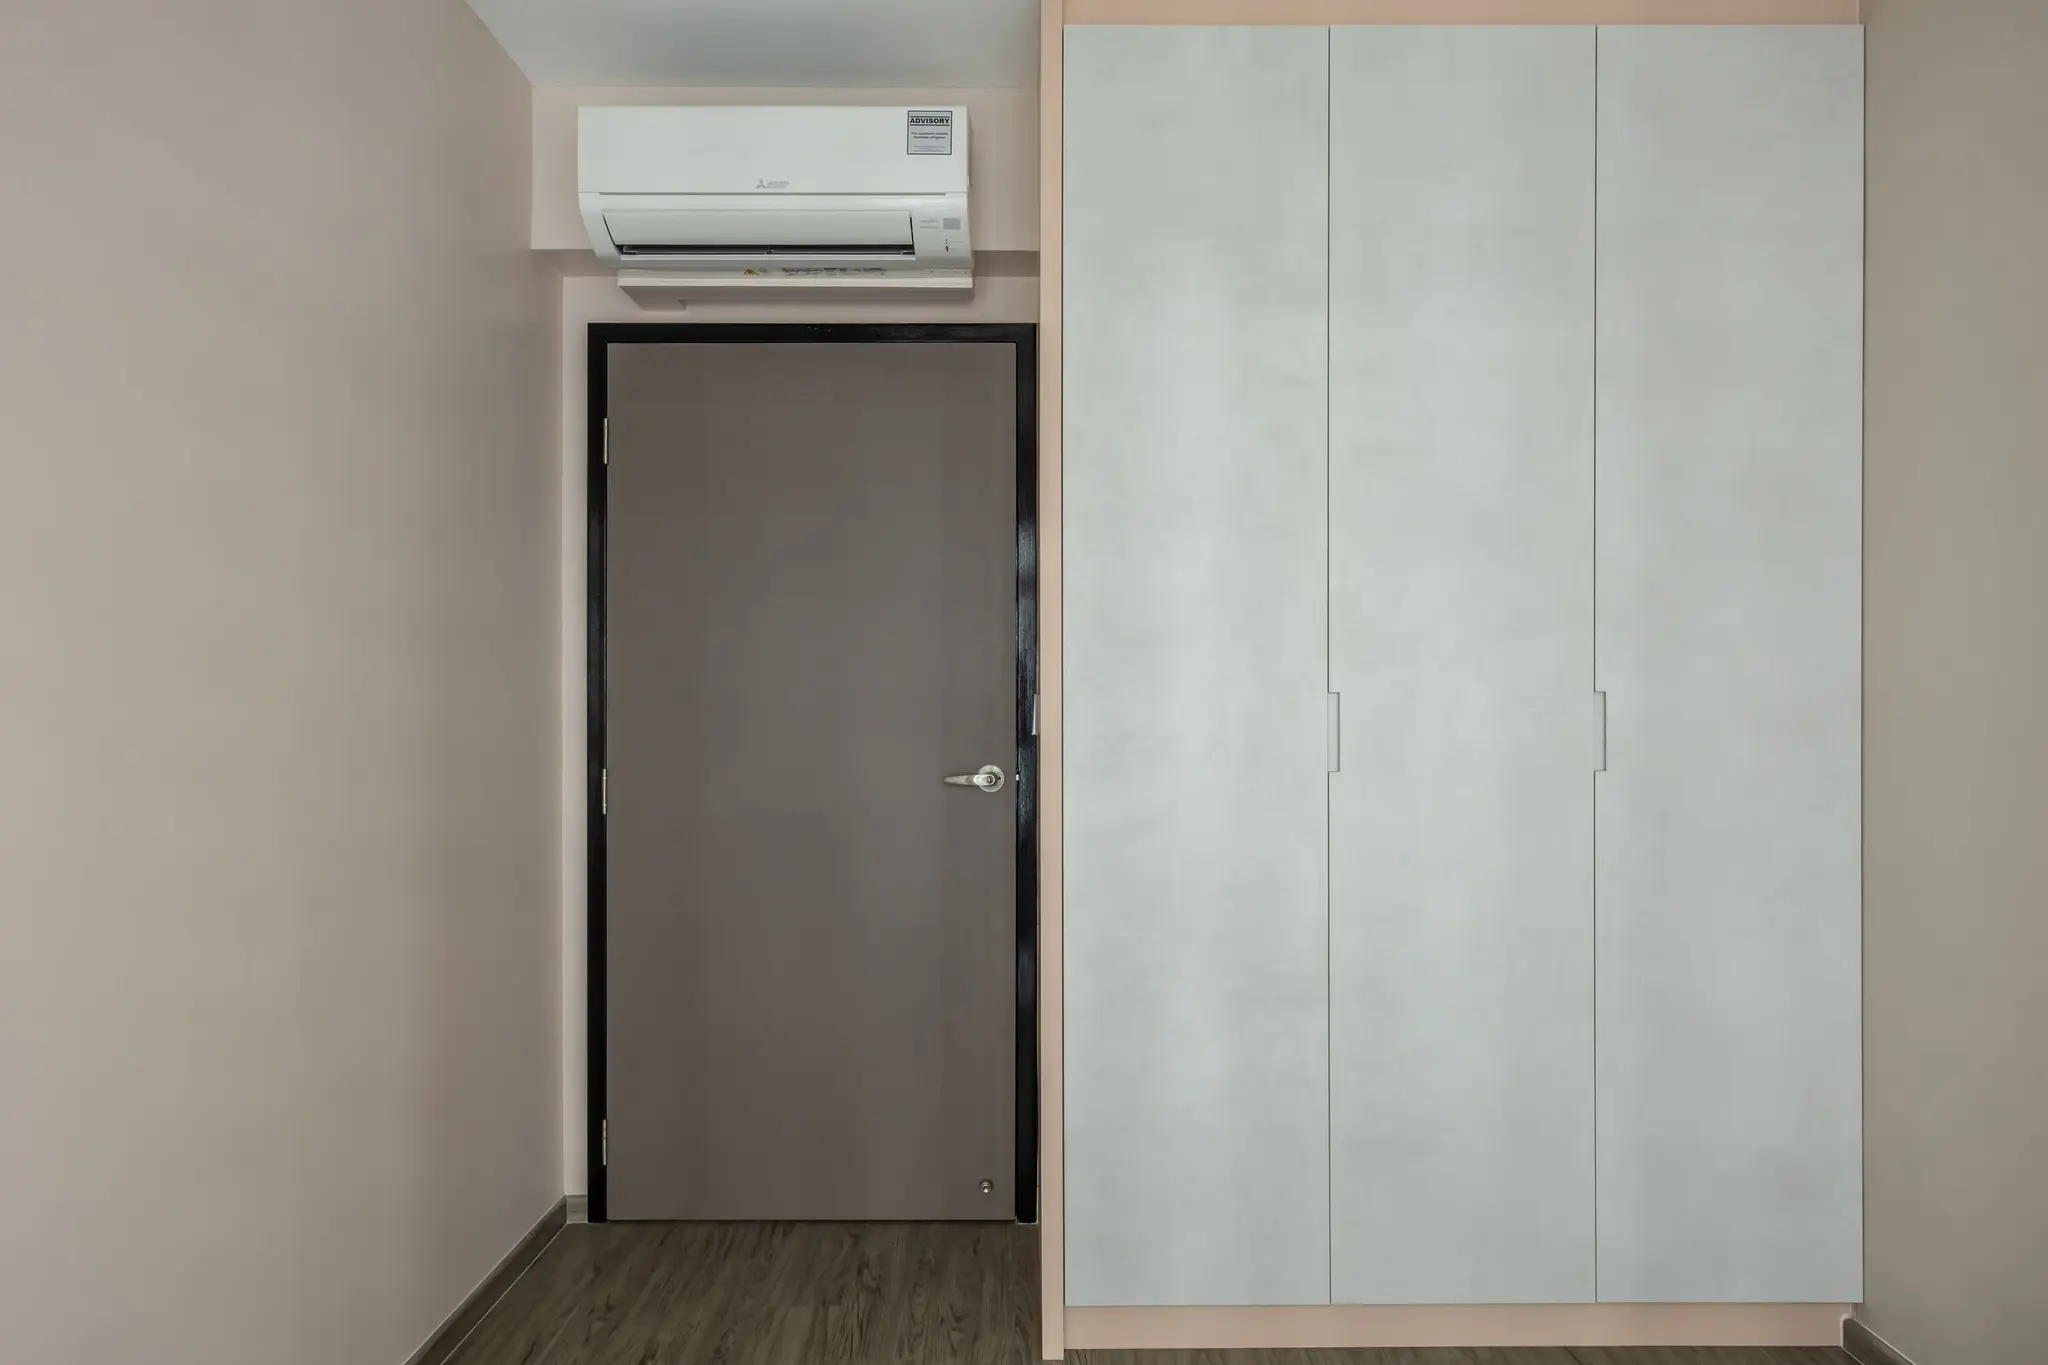
Bedroom wardrobe and vanity at 447A Punggol Way
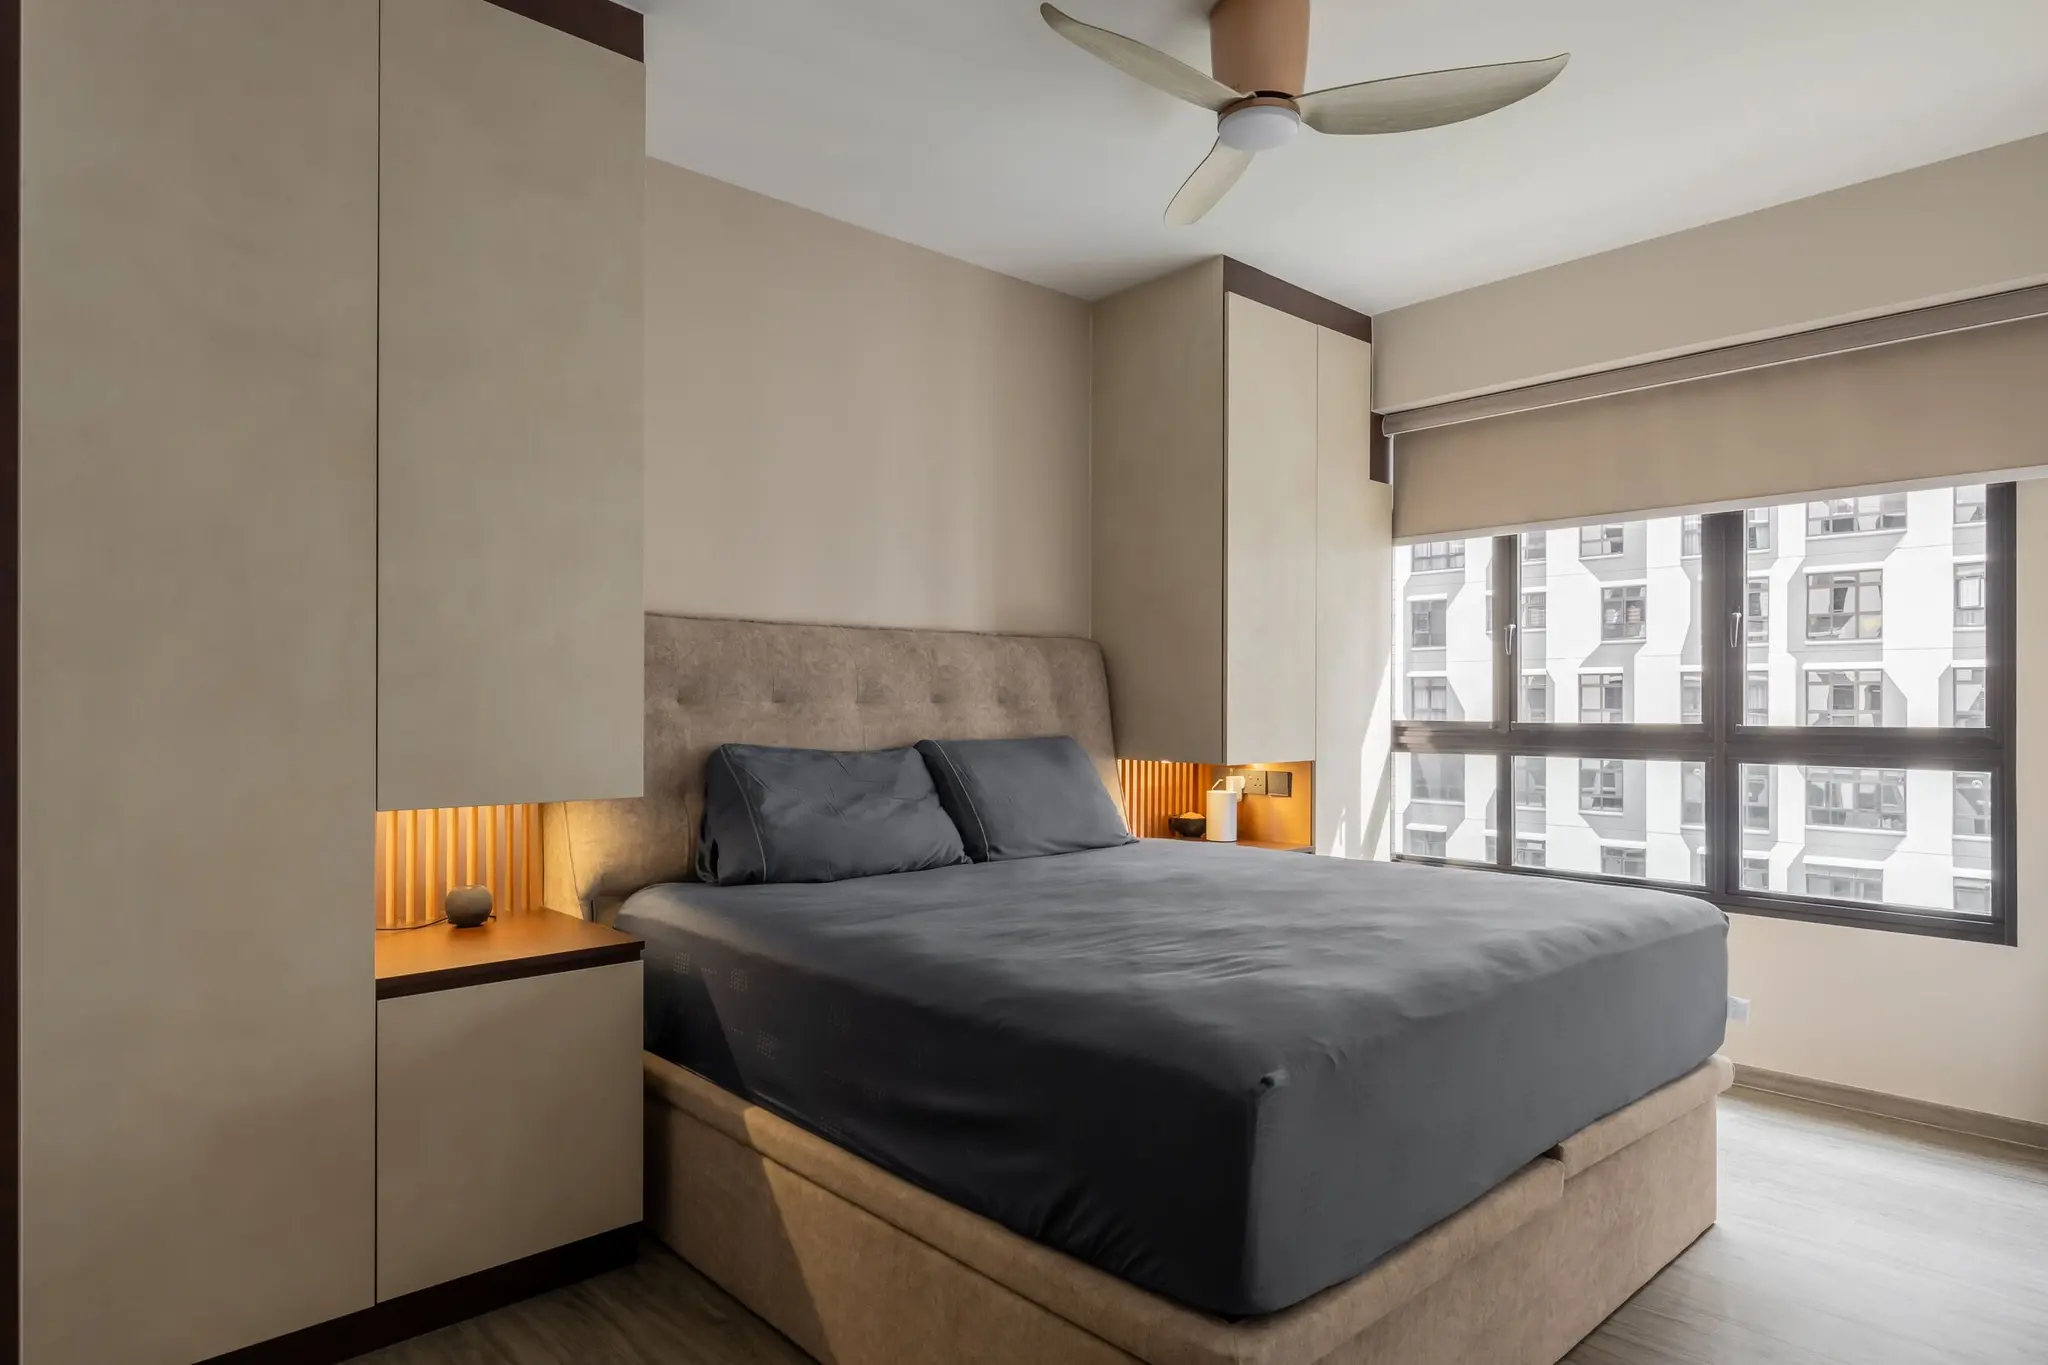
Bedroom with custom carpentry at 447A Punggol Way
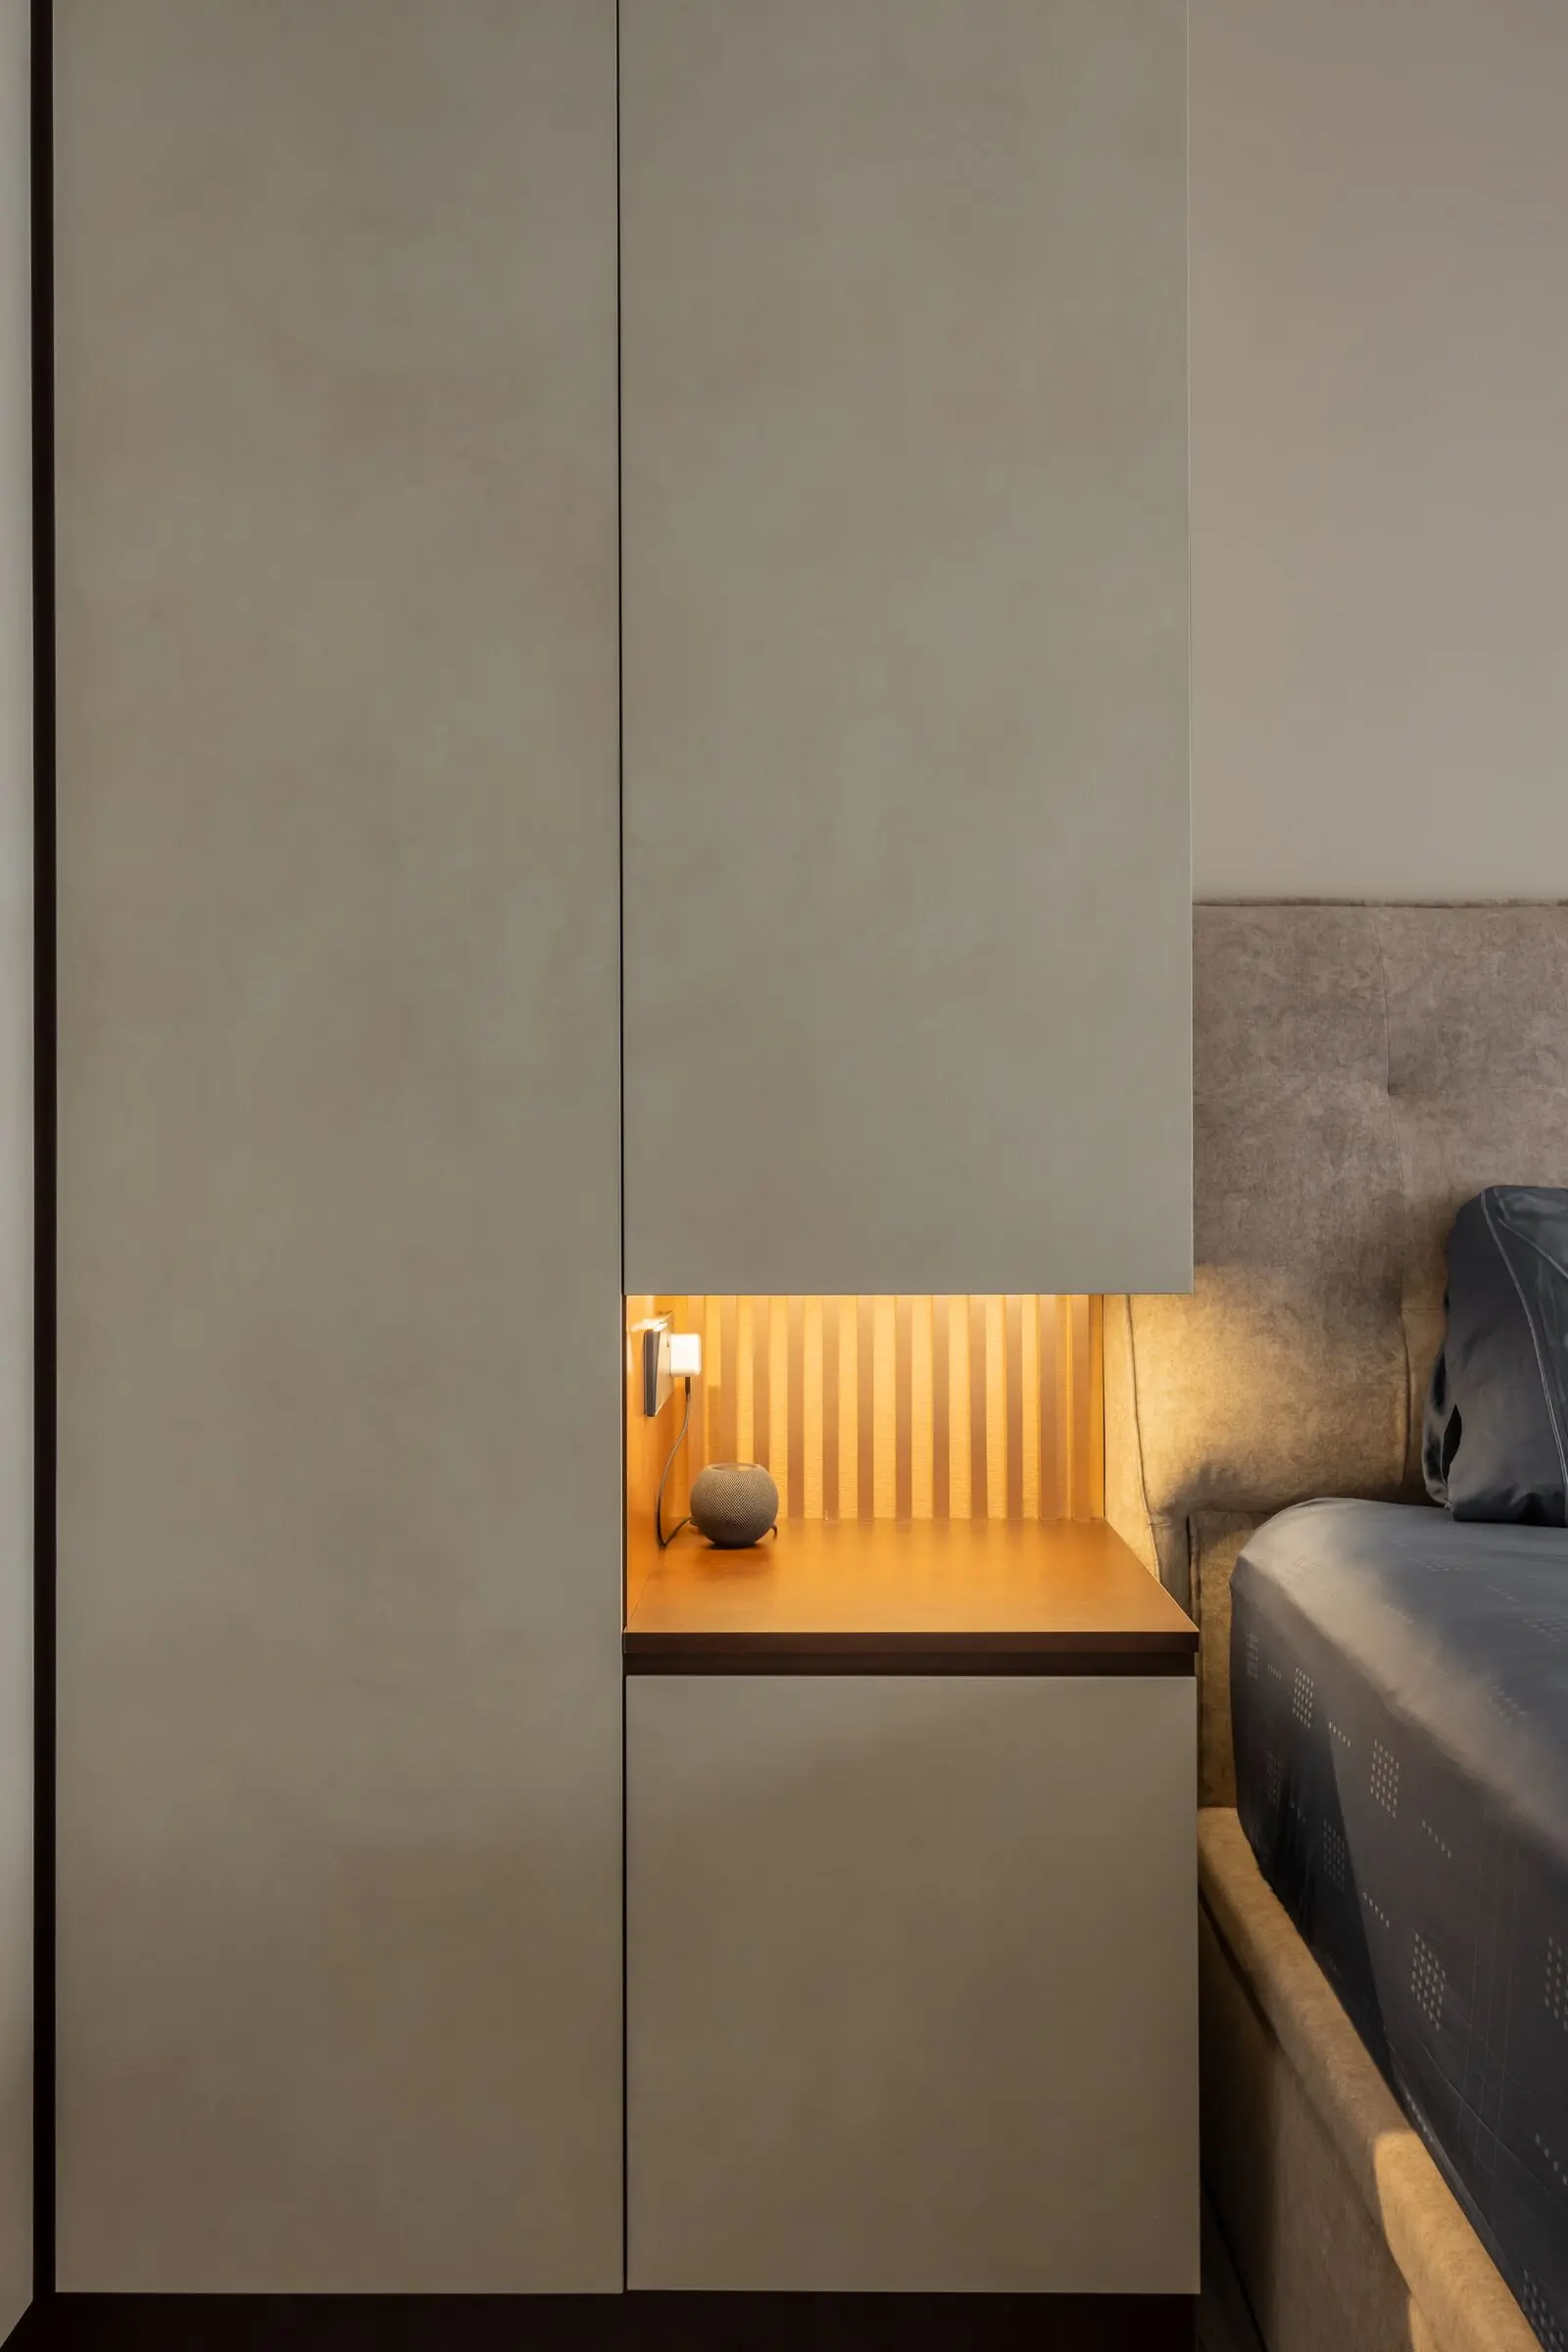
Bedroom with illuminated bedside niche at 447A Punggol Way
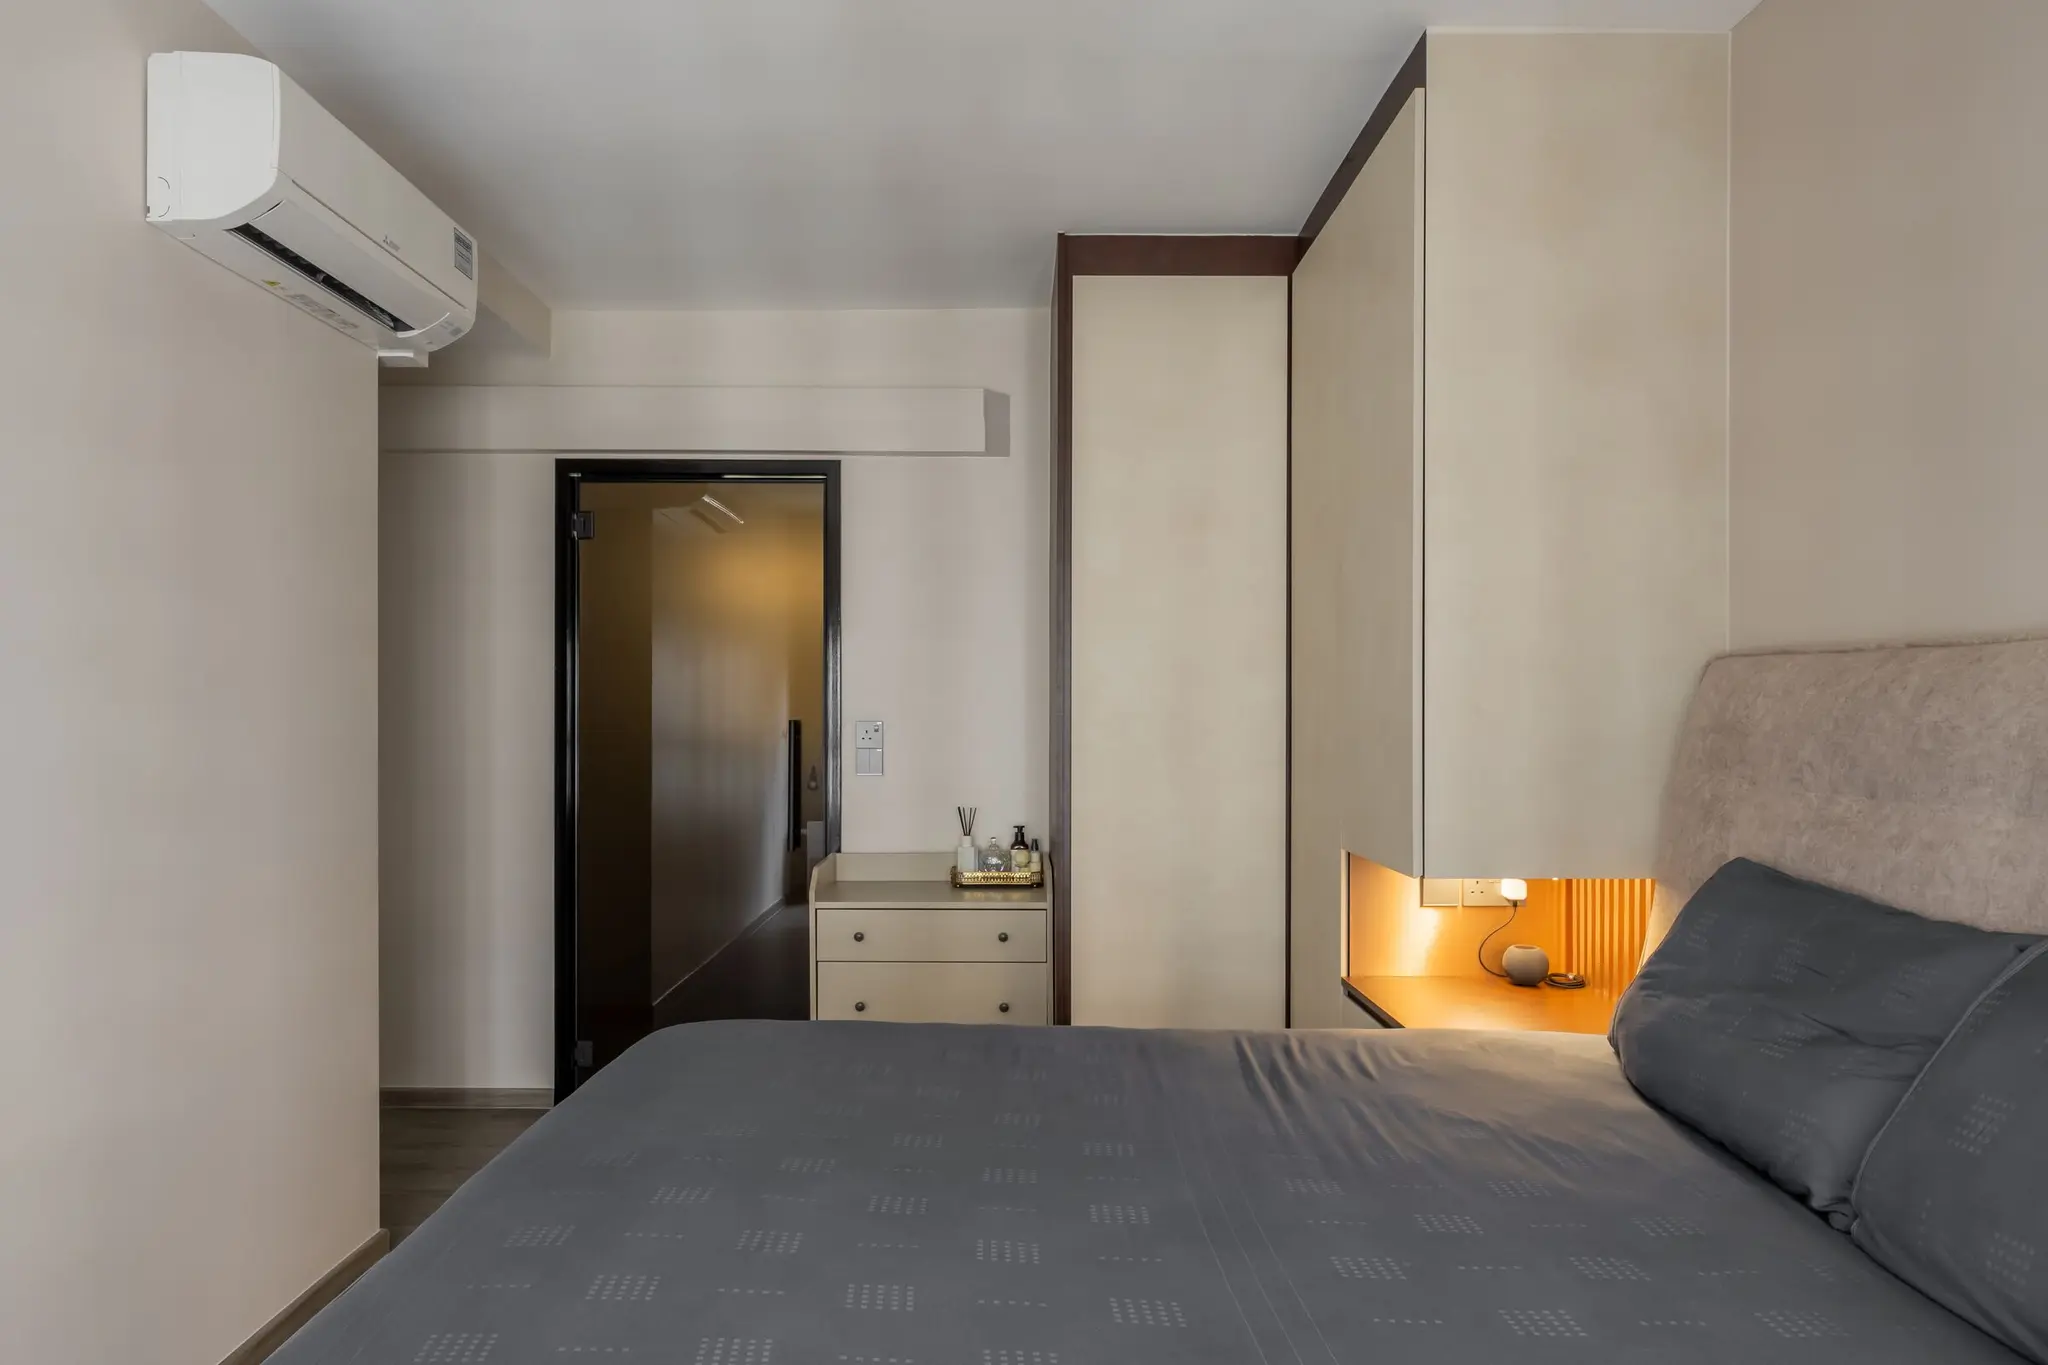
Bedroom storage and bedside lighting at 447A Punggol Way
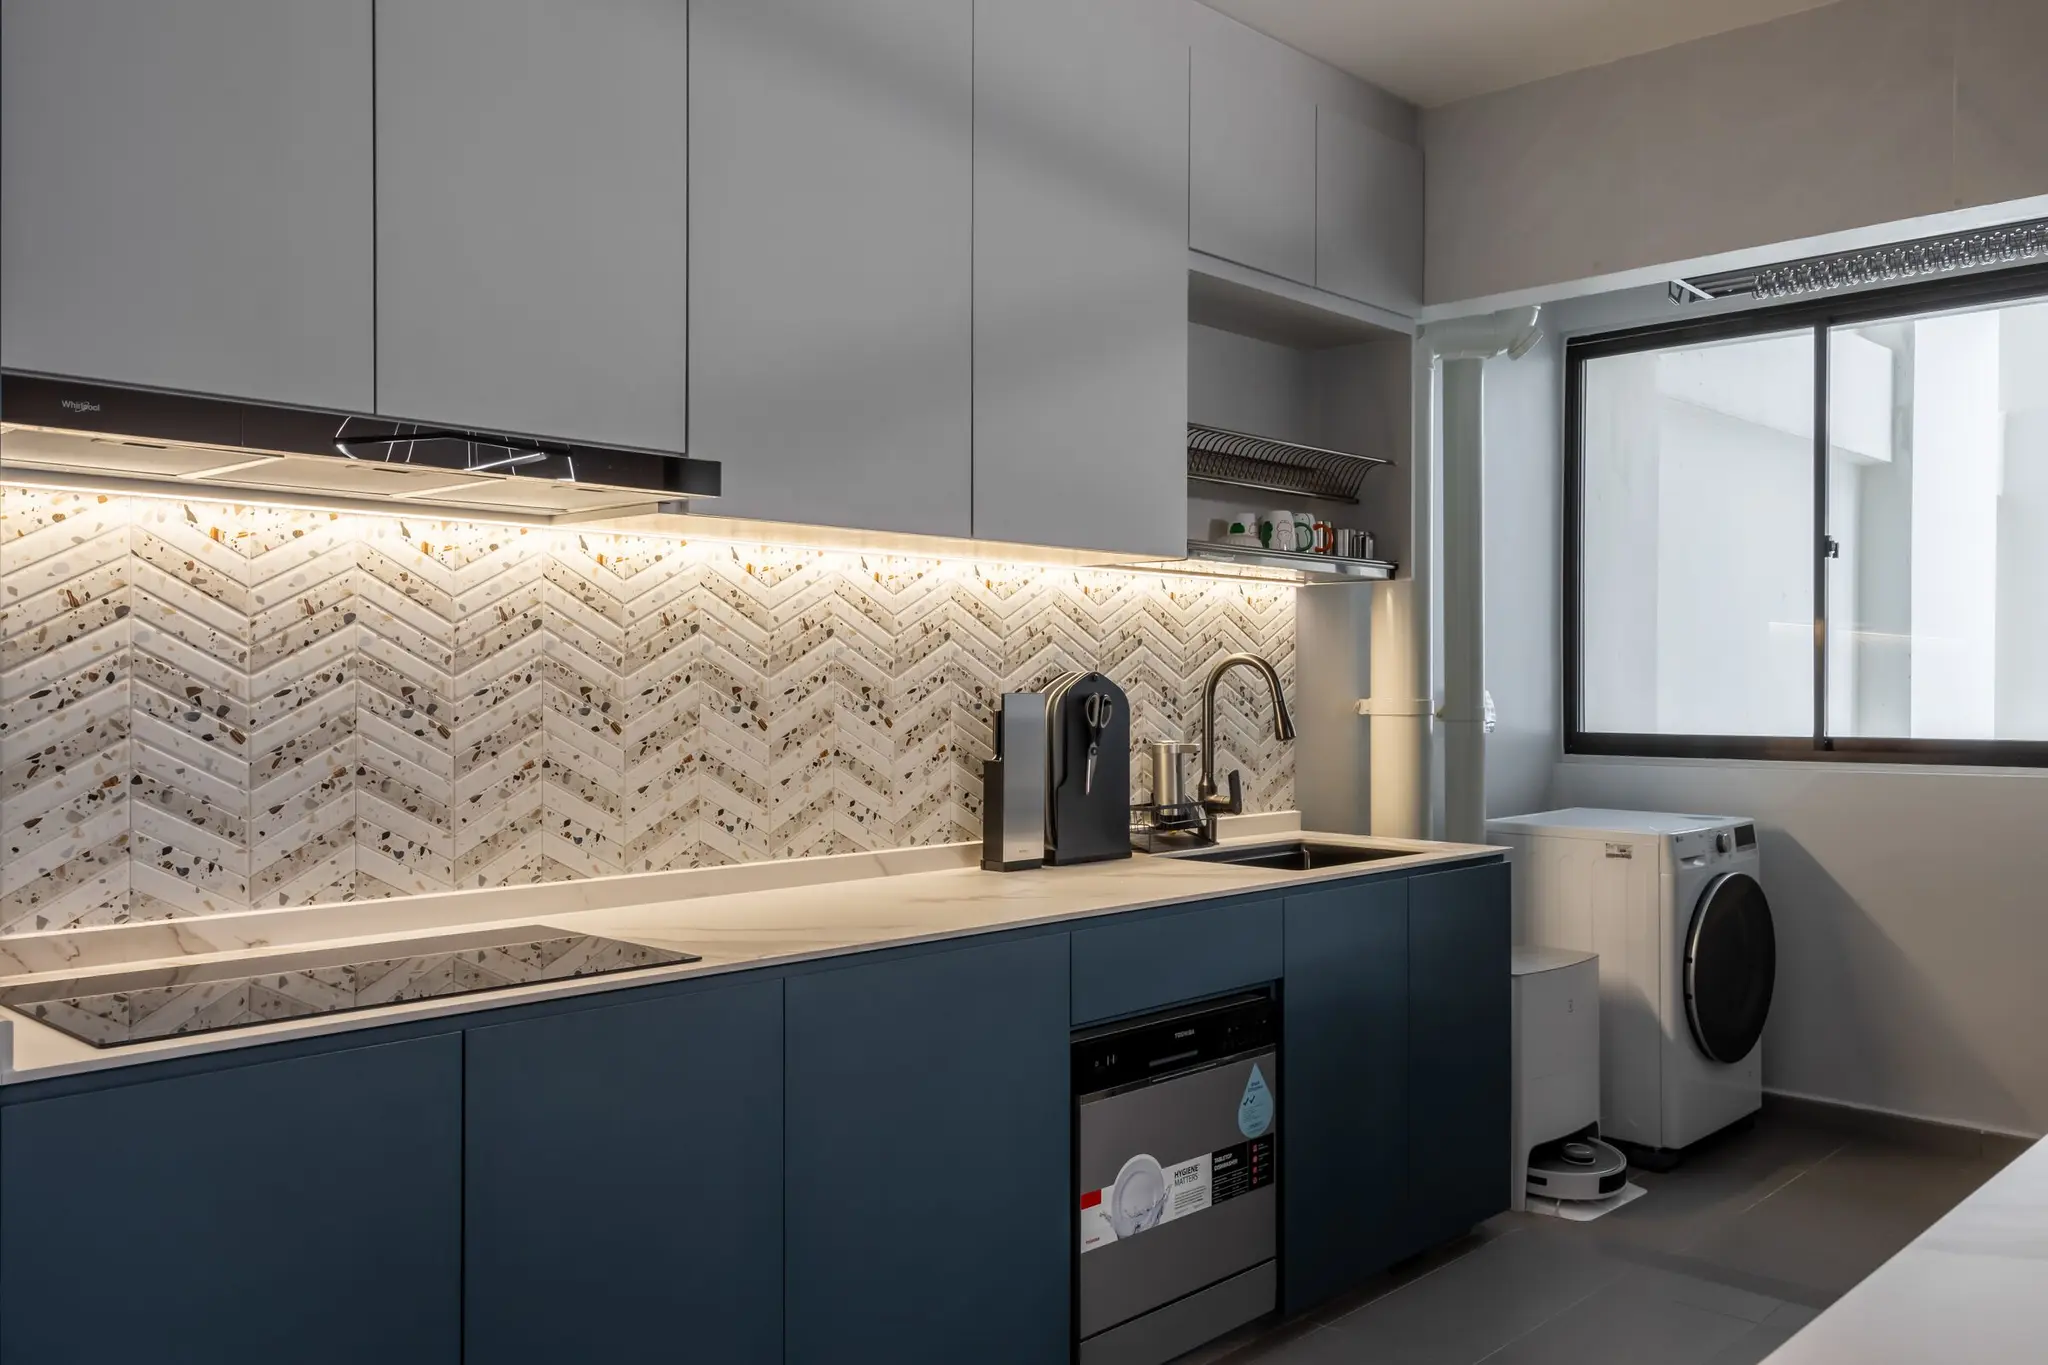
Blue kitchen cabinetry and terrazzo backsplash at 447A Punggol Way
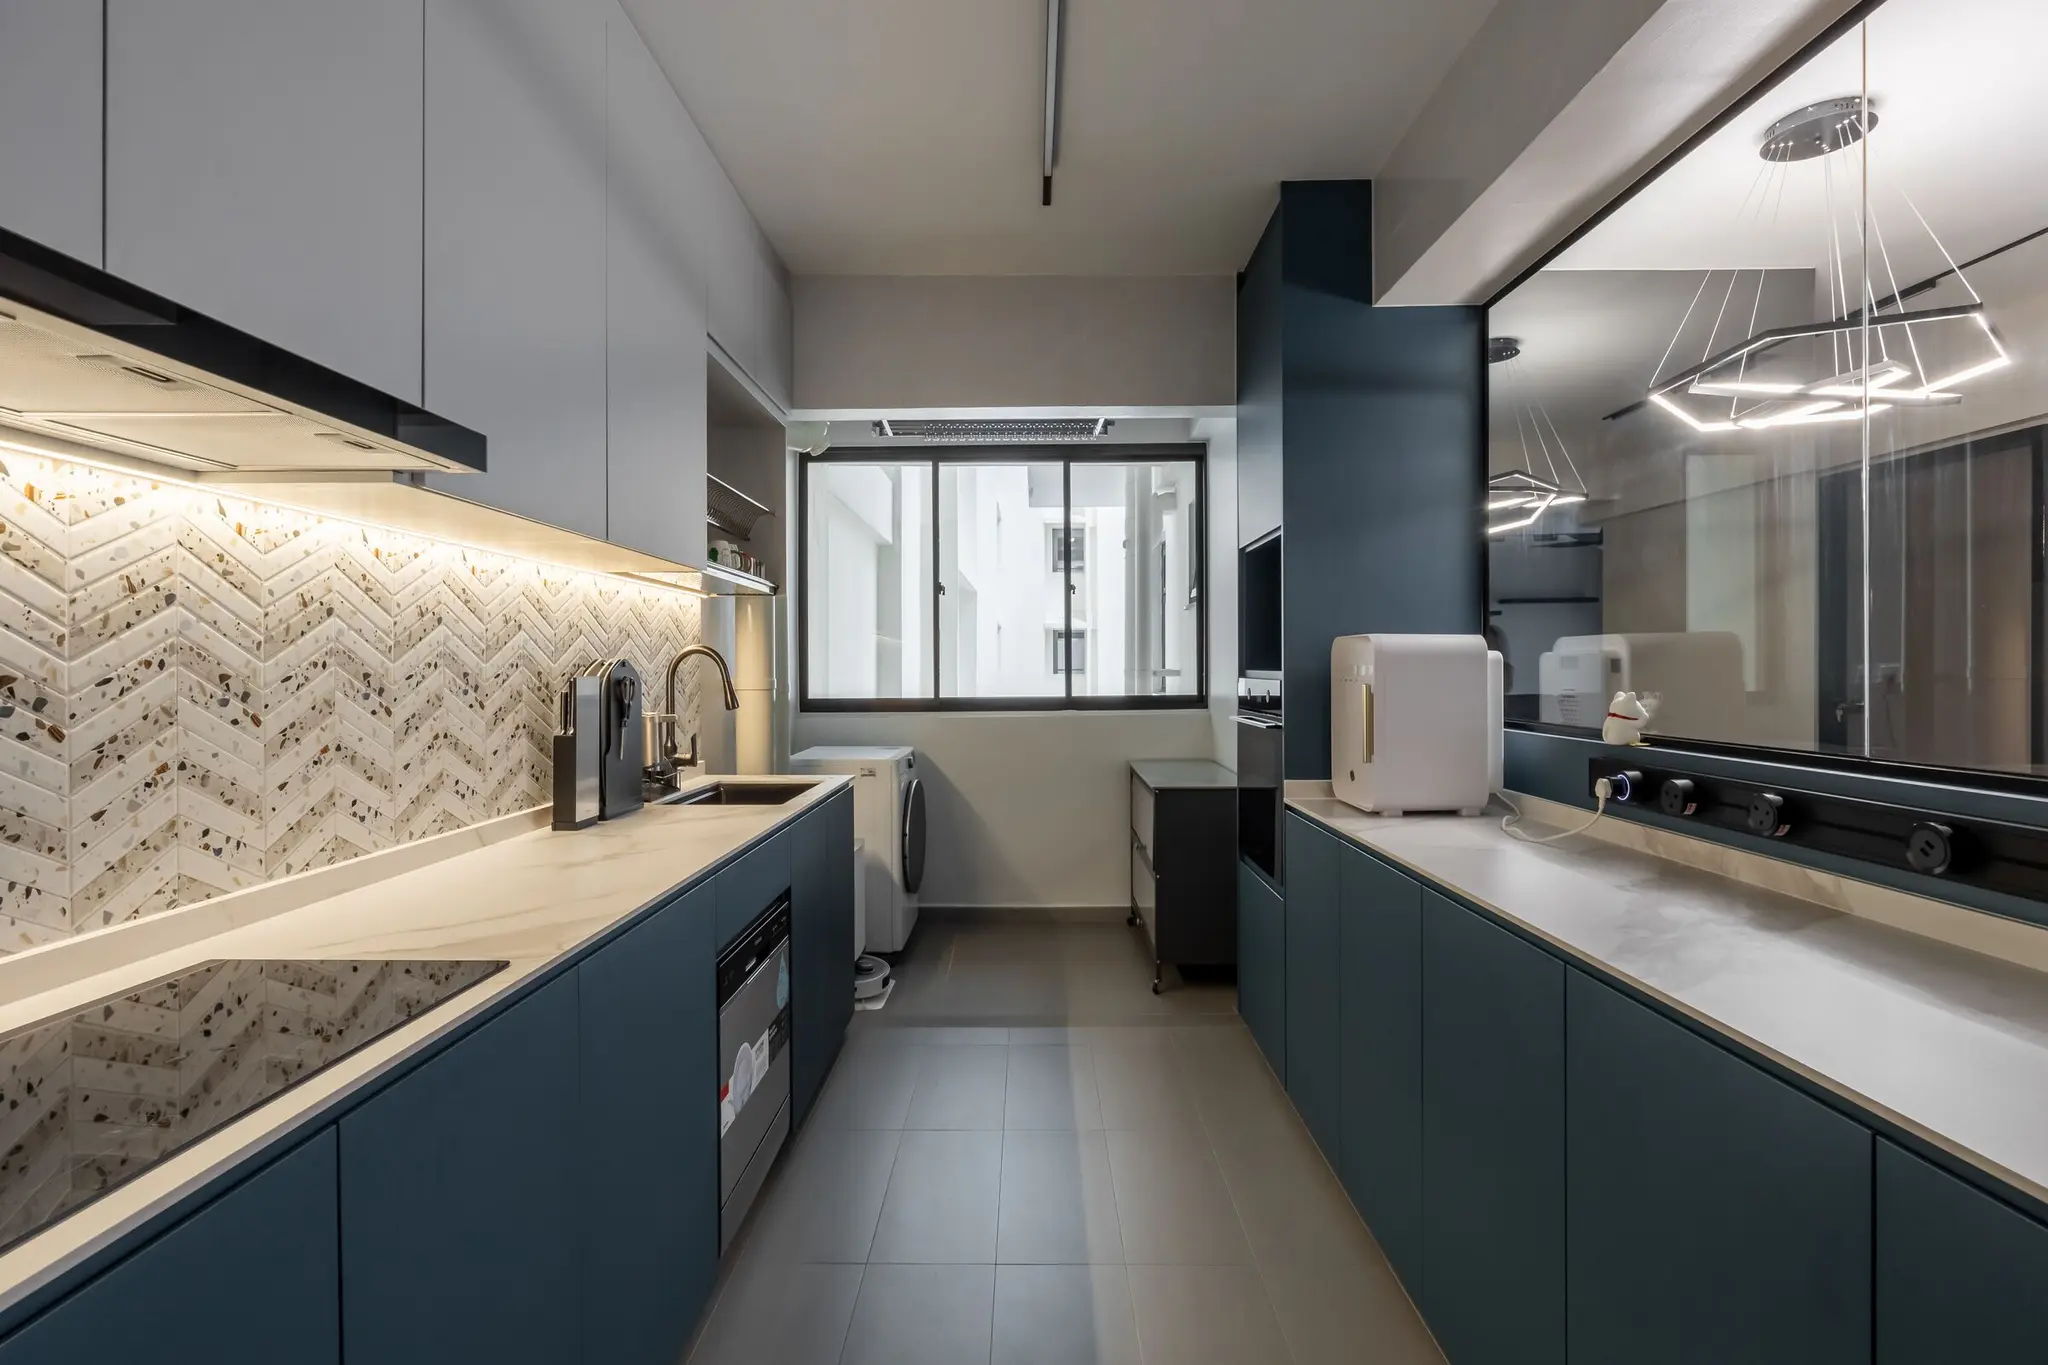
Galley kitchen with blue cabinetry at 447A Punggol Way
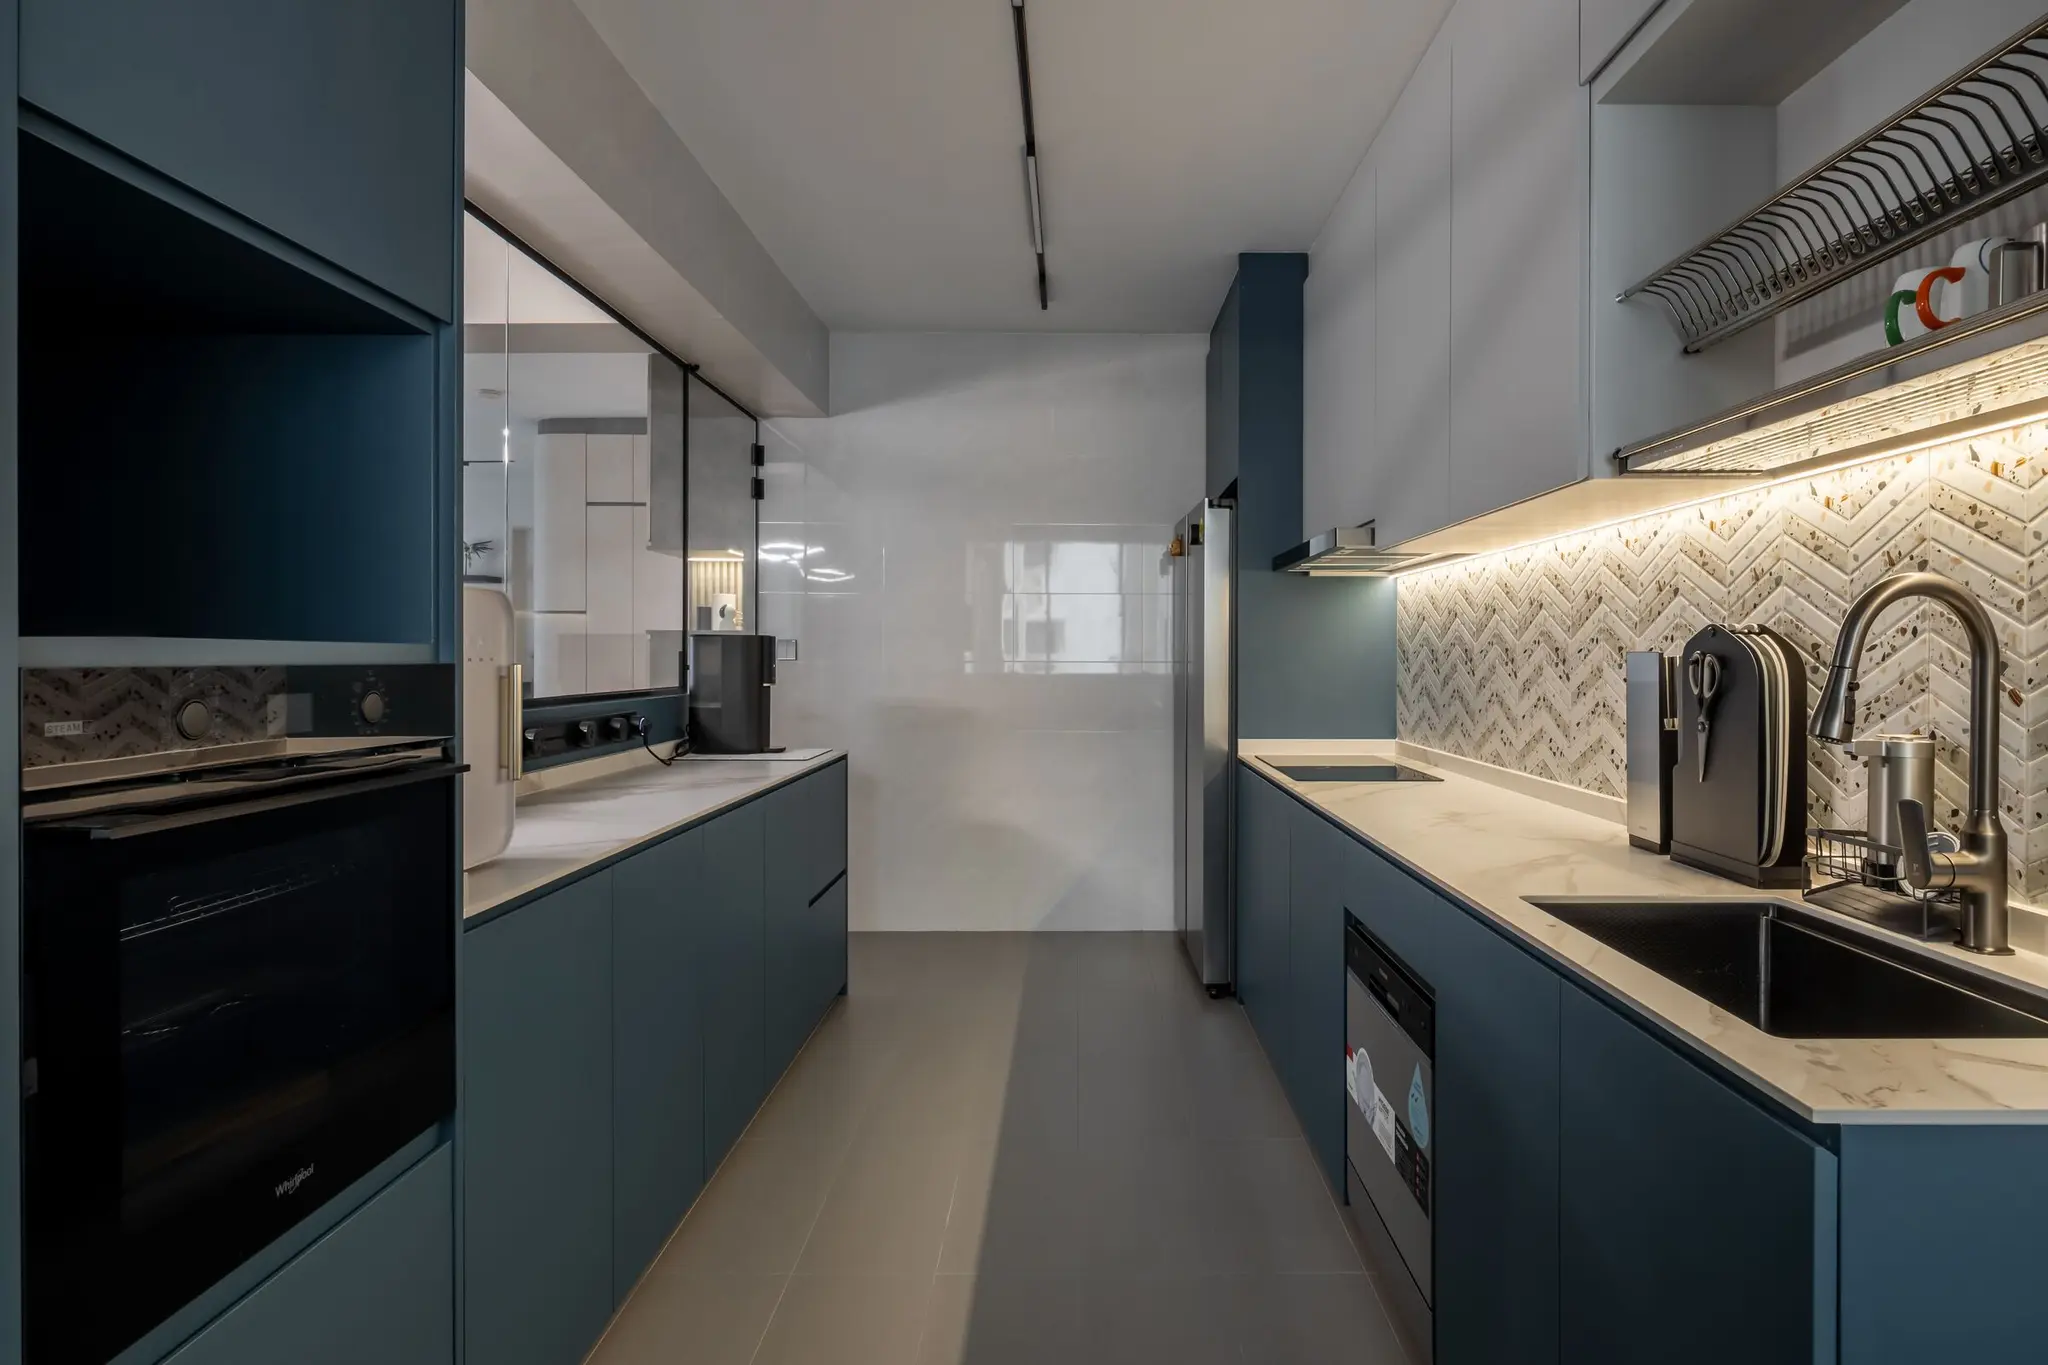
Kitchen worktop and glass partition at 447A Punggol Way
Kitchen cabinets and illuminated backsplash at 447A Punggol Way
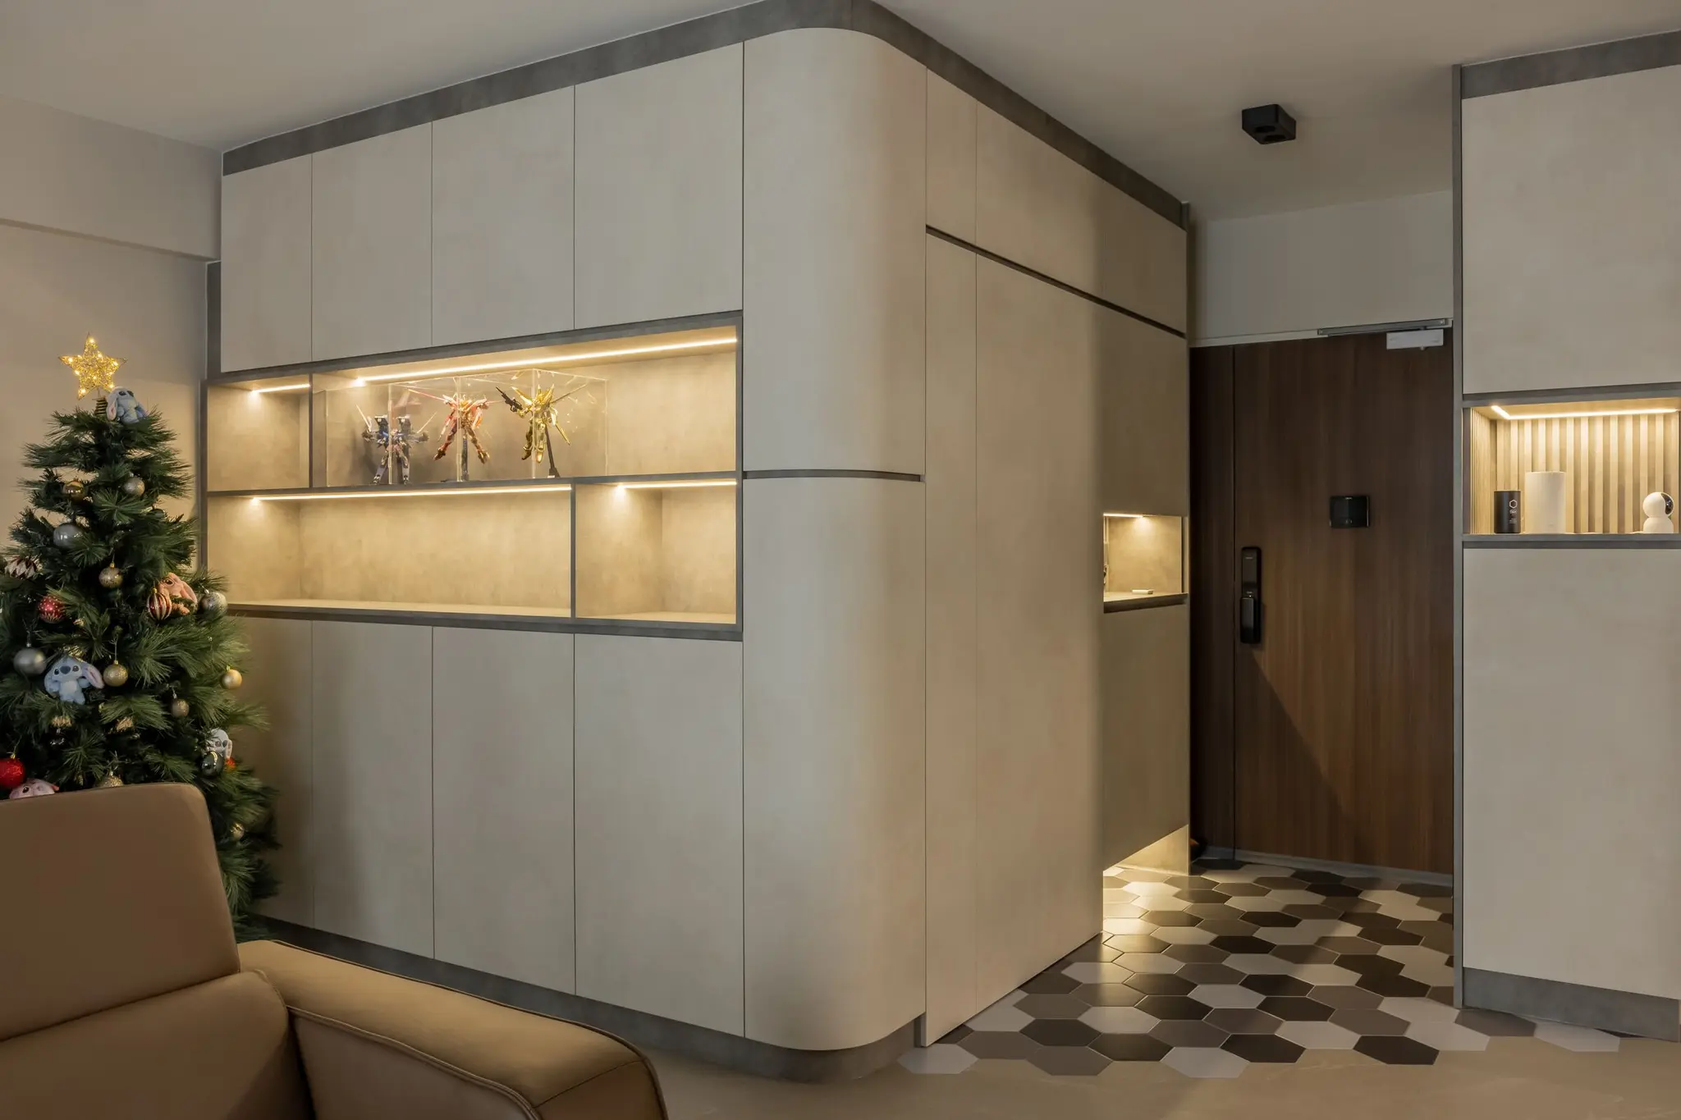
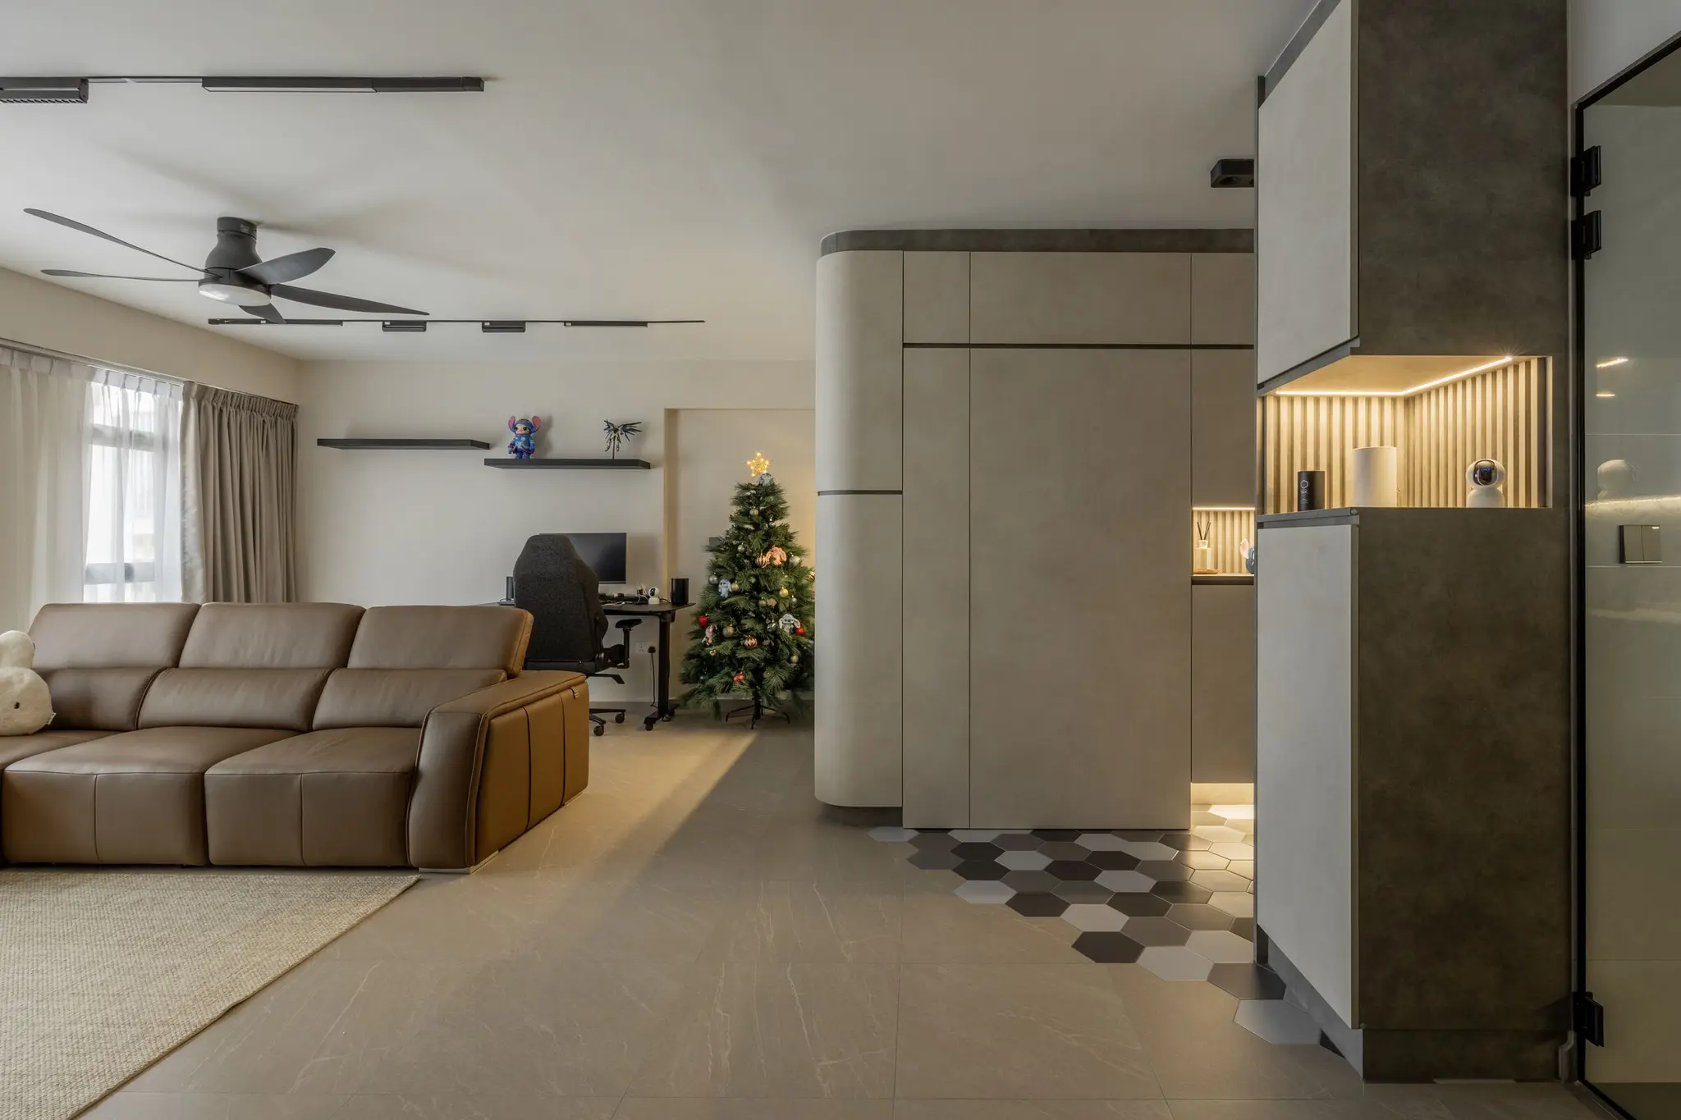
Living room display cabinets and entrance at 447A Punggol Way
Built-in display shelving and dining area at 447A Punggol Way
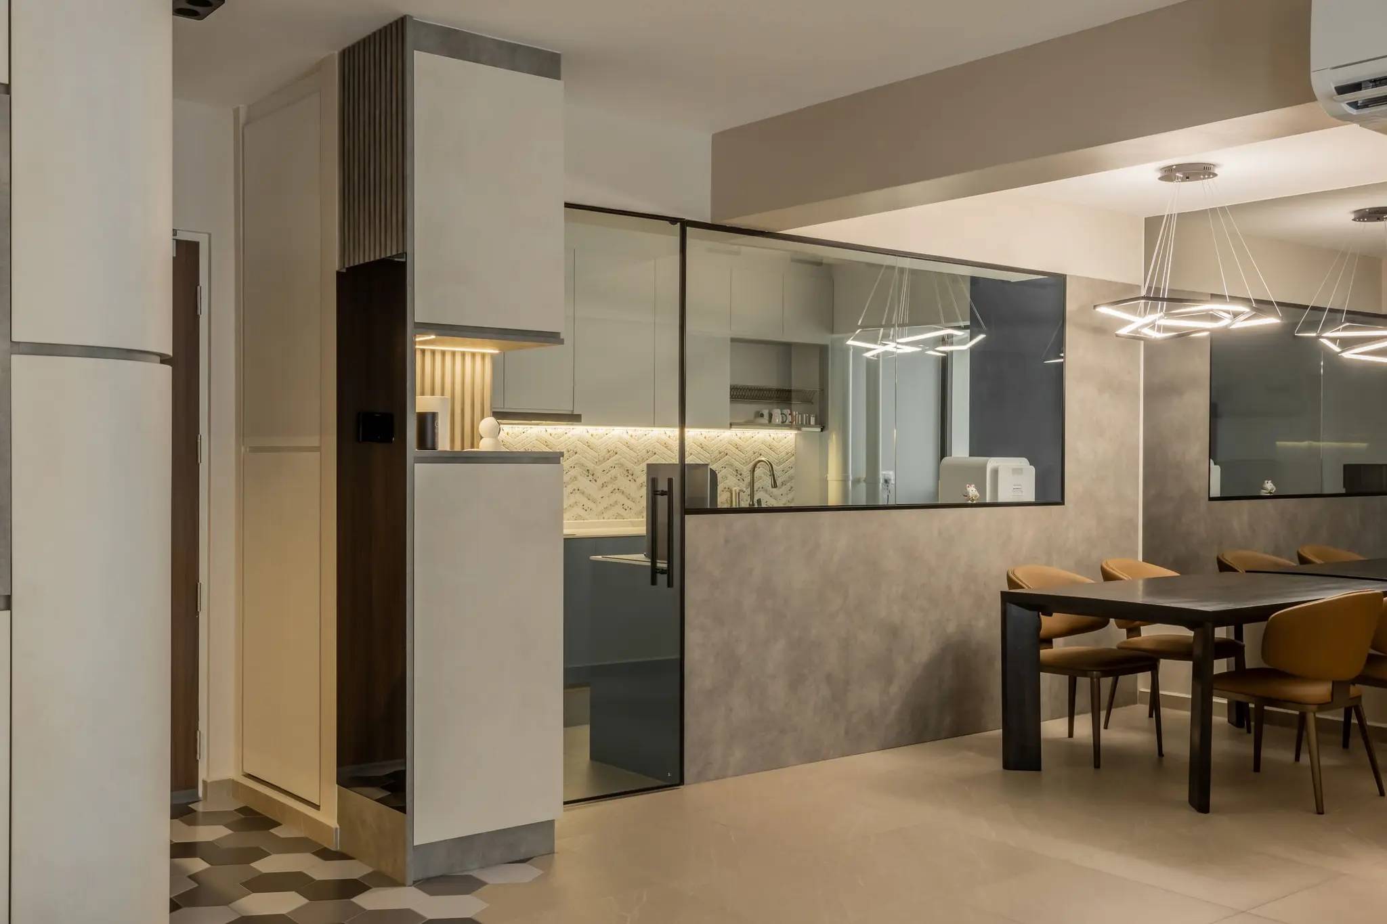
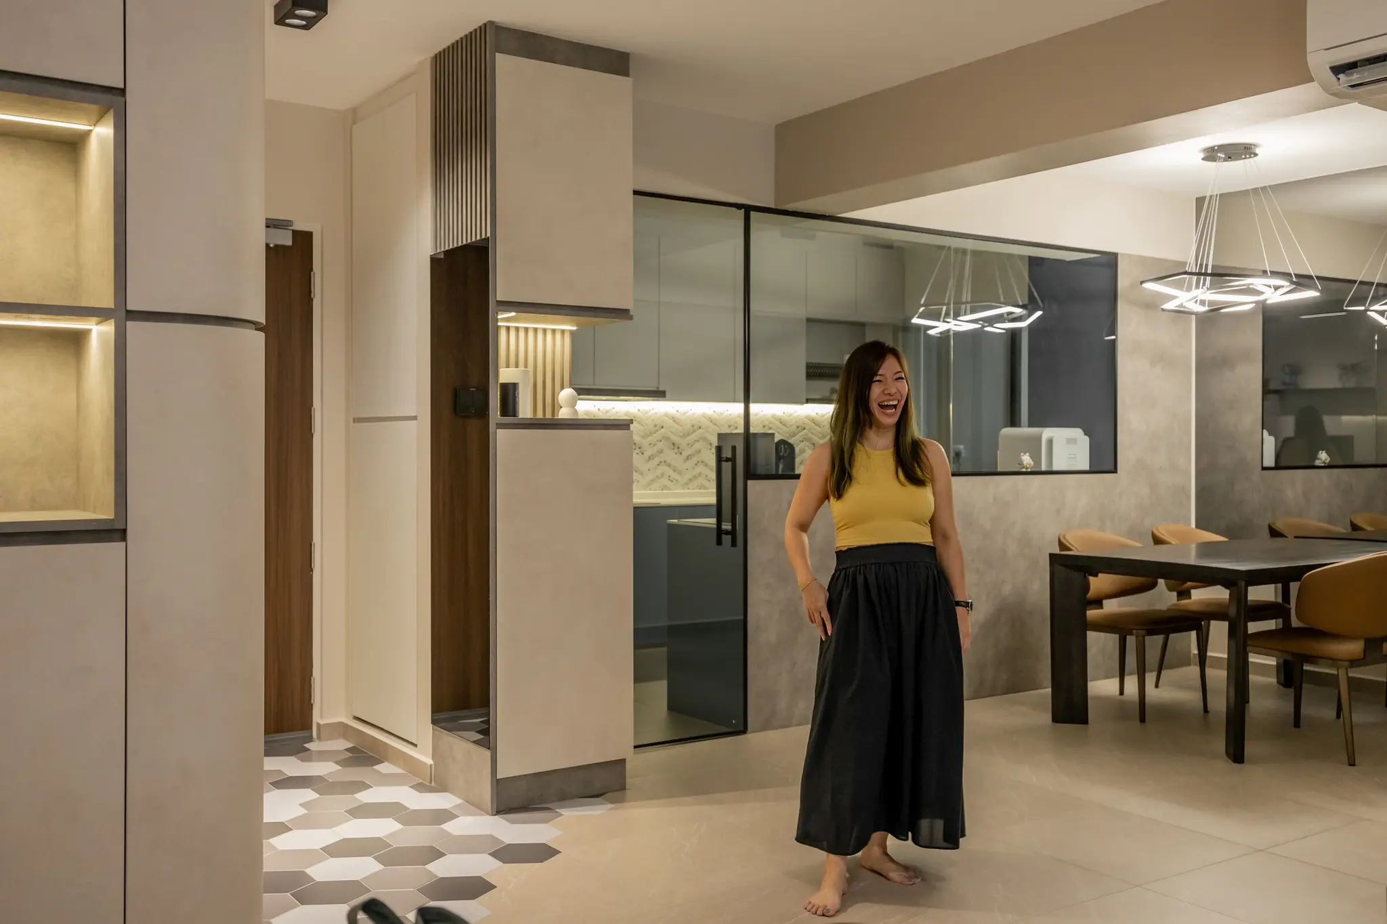
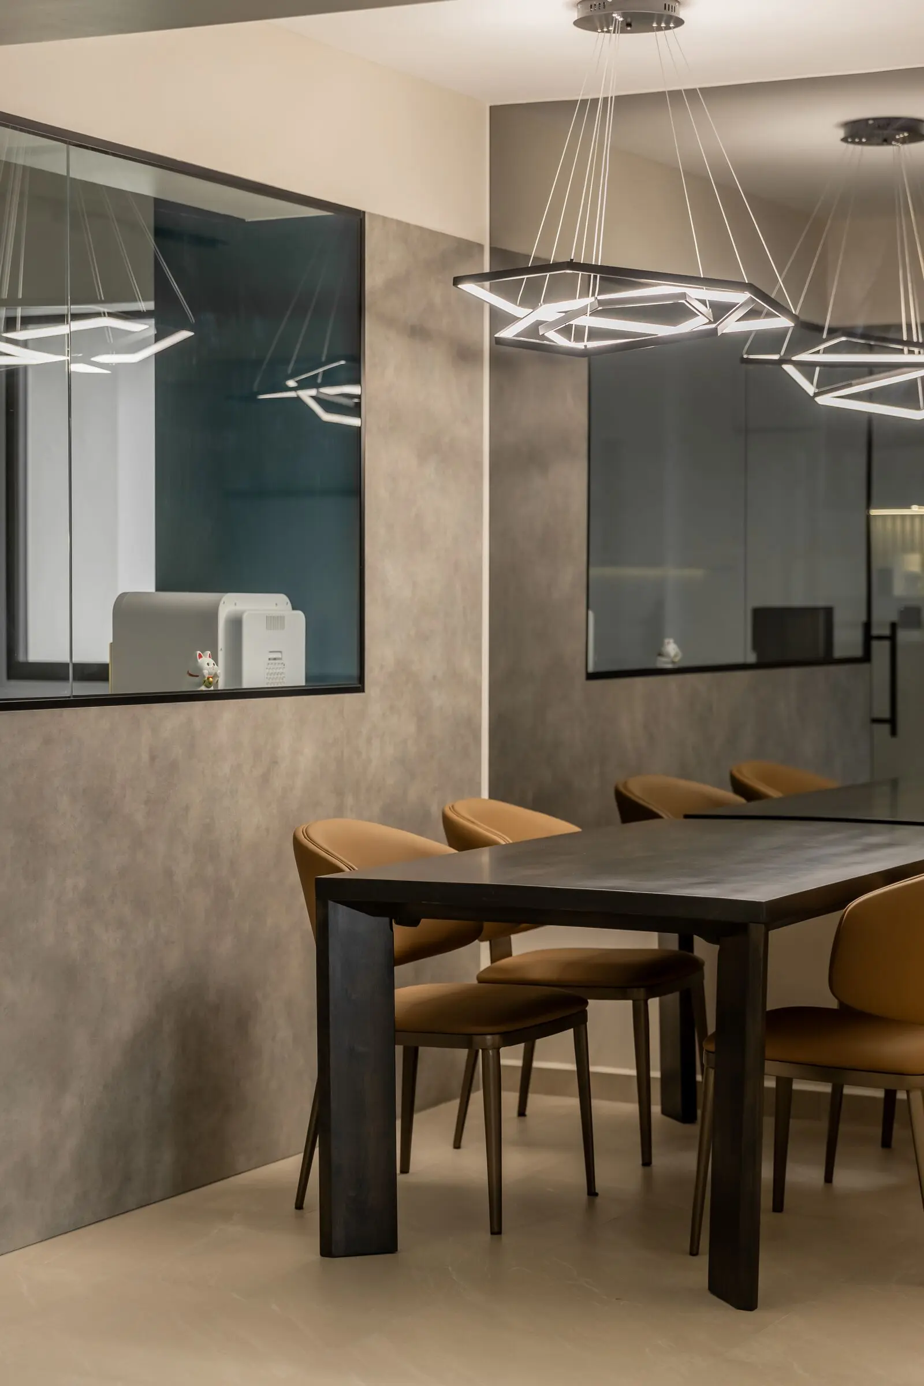
Dining area and glass-enclosed kitchen at 447A Punggol Way
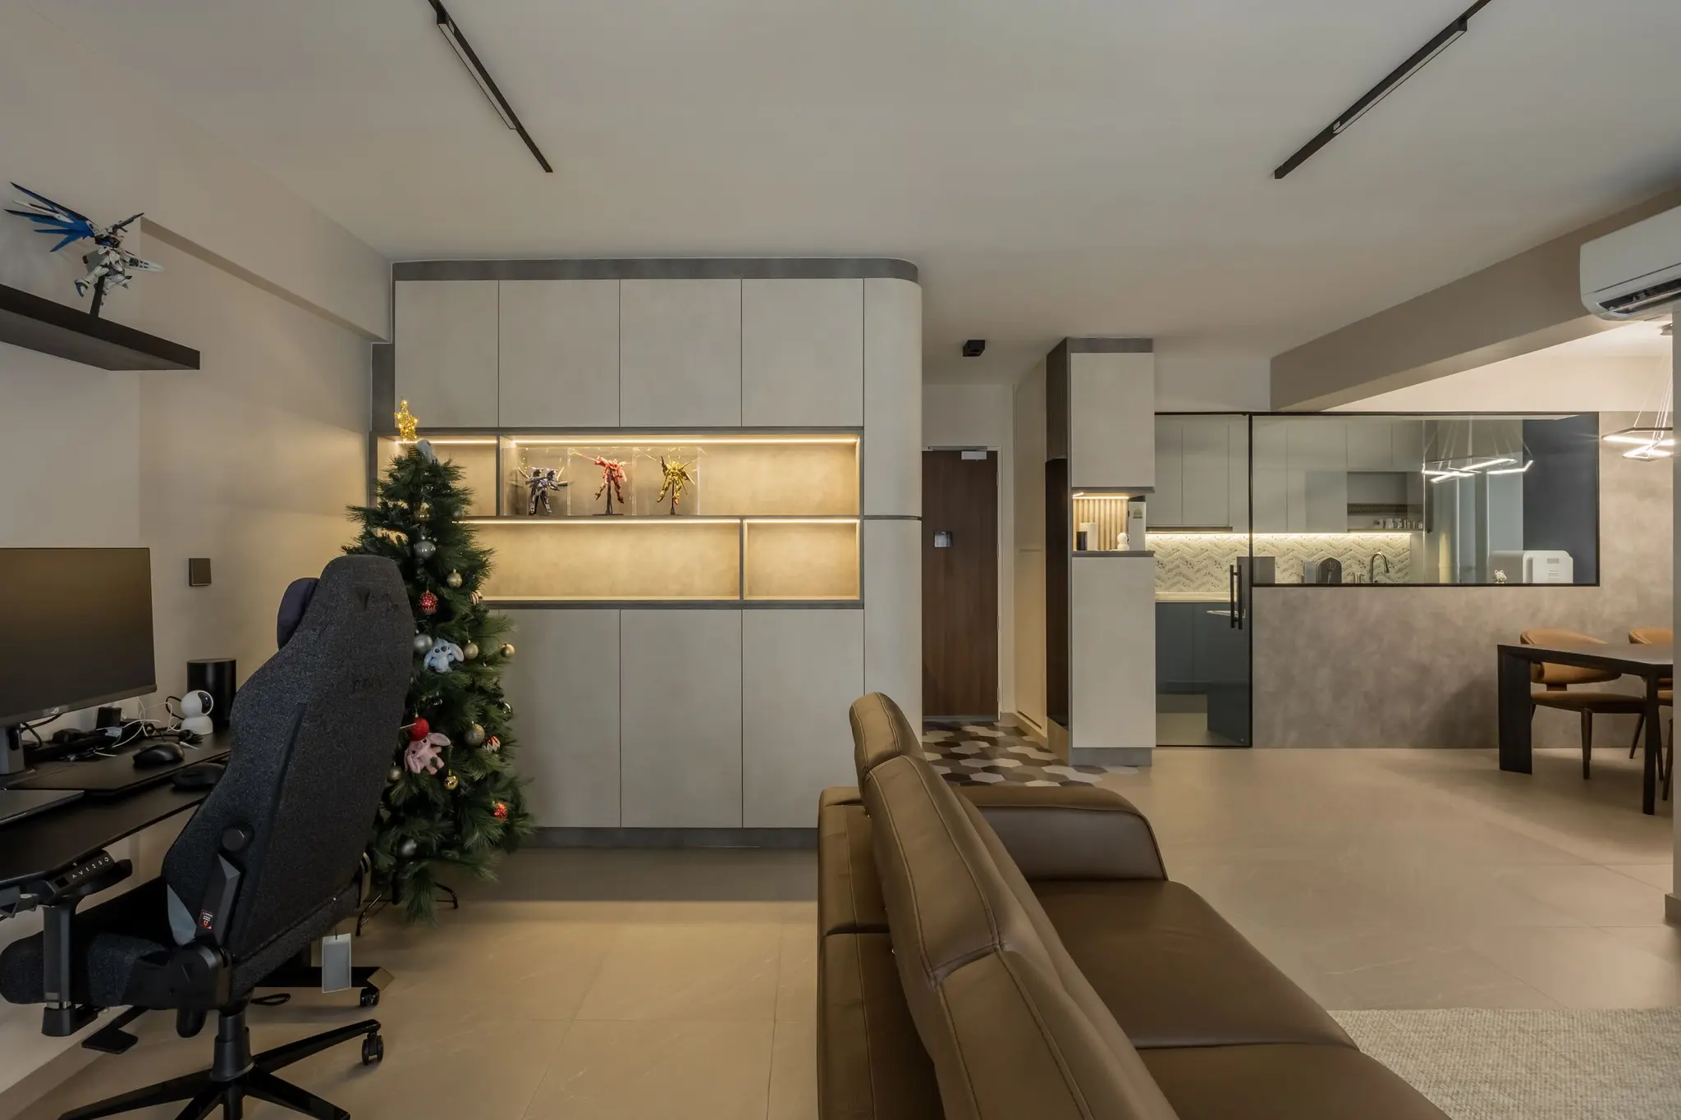
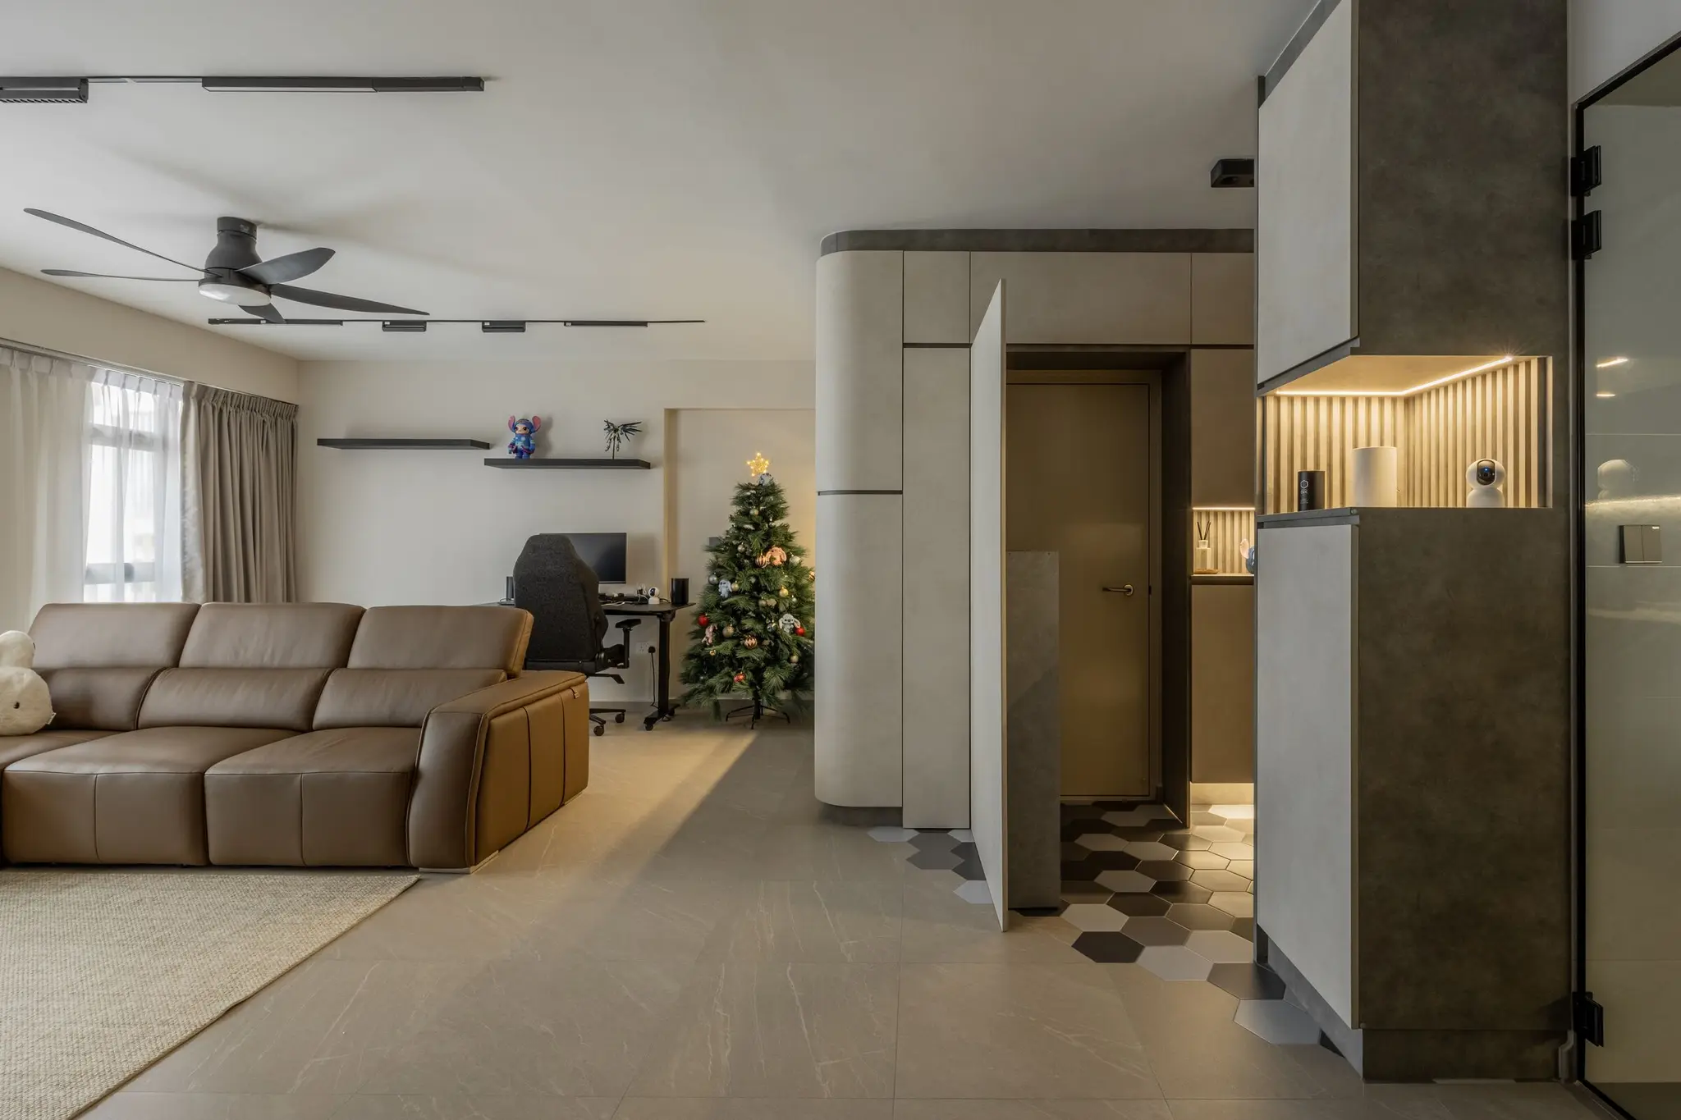
Open-plan living room and entrance at 447A Punggol Way
Living room with built-in storage at 447A Punggol Way
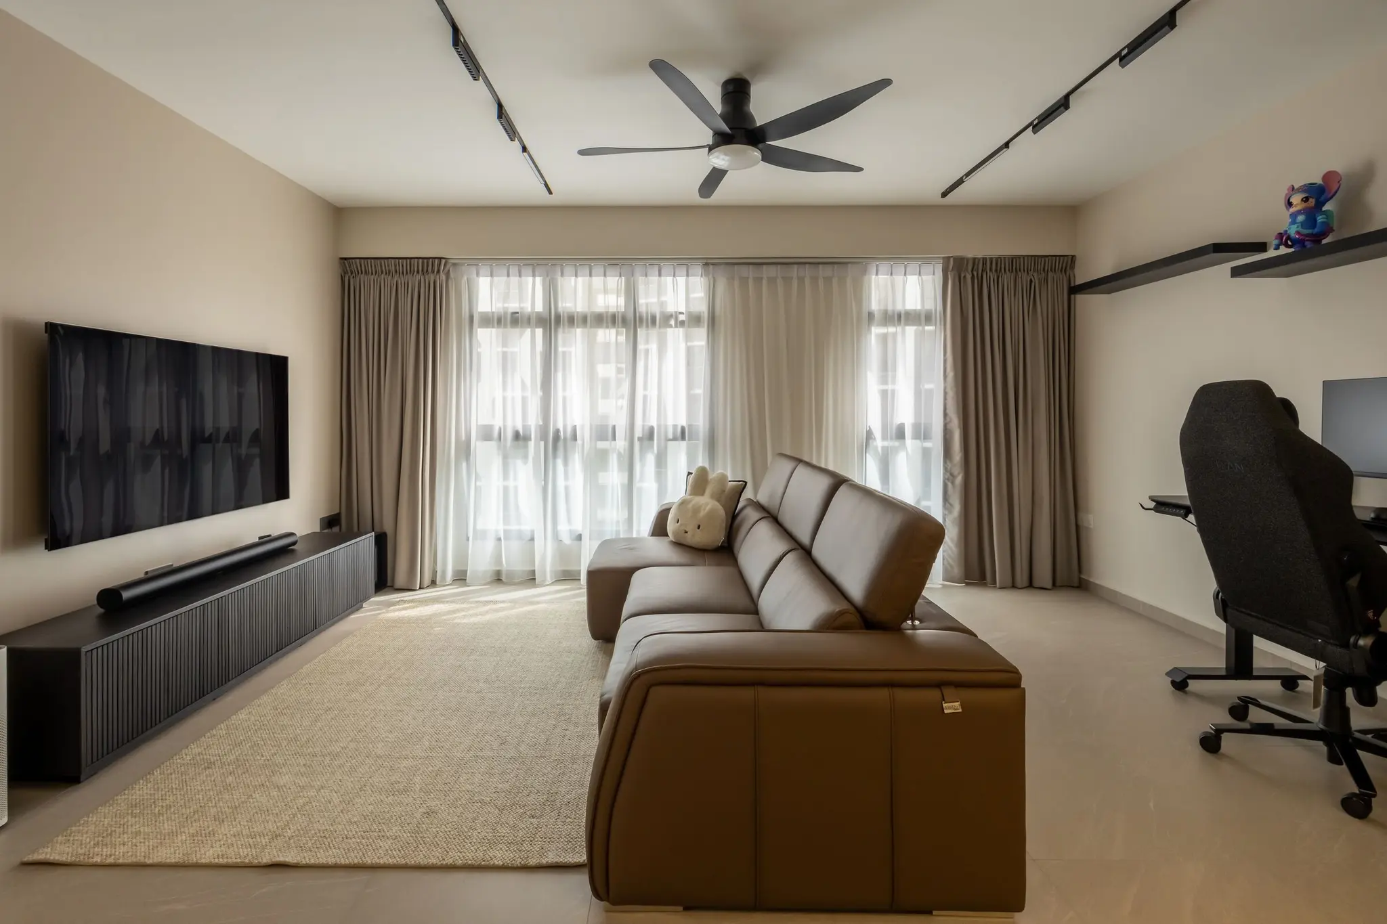
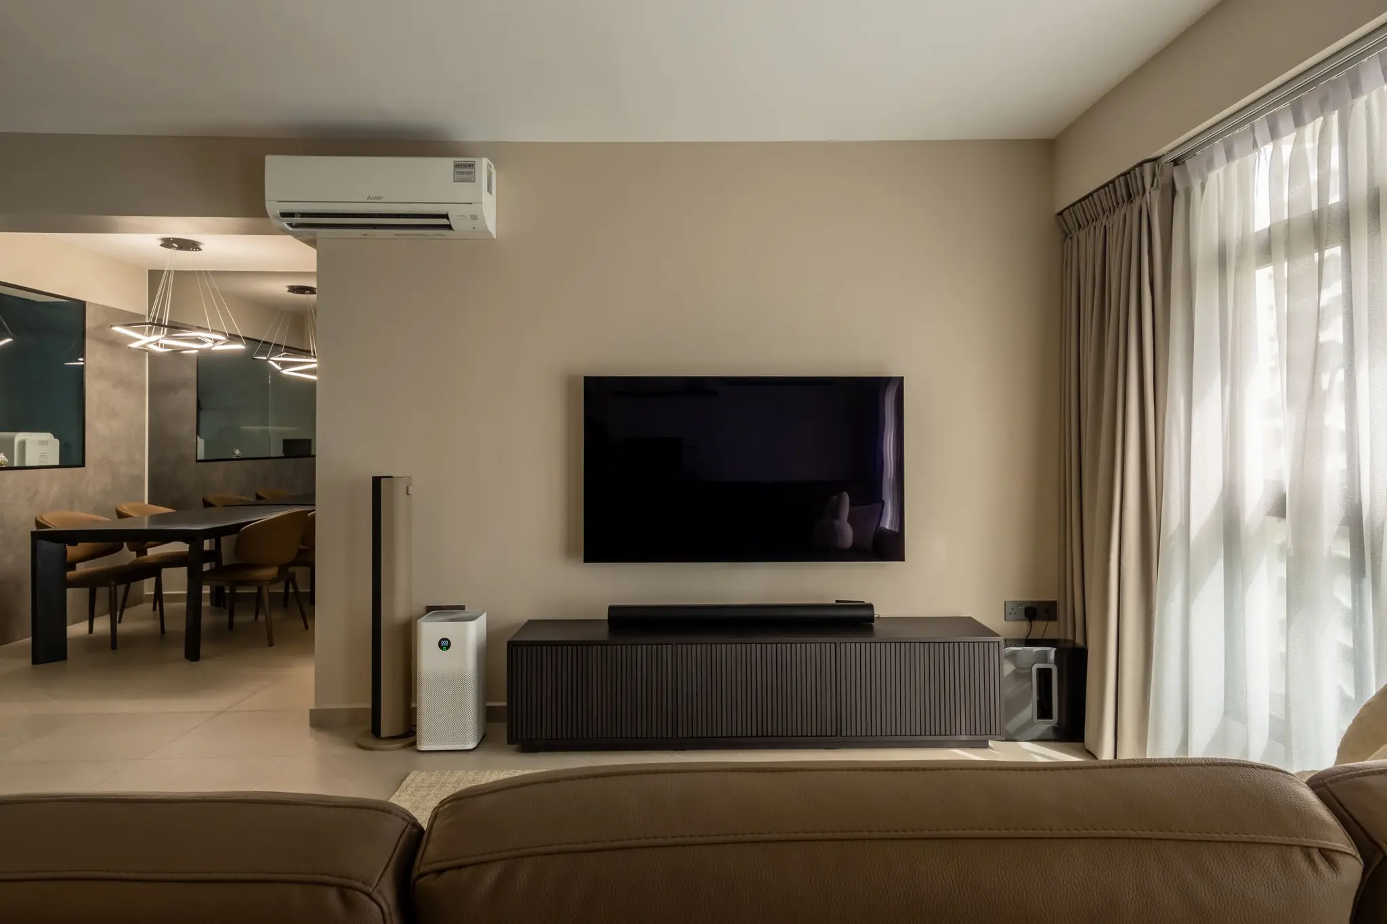
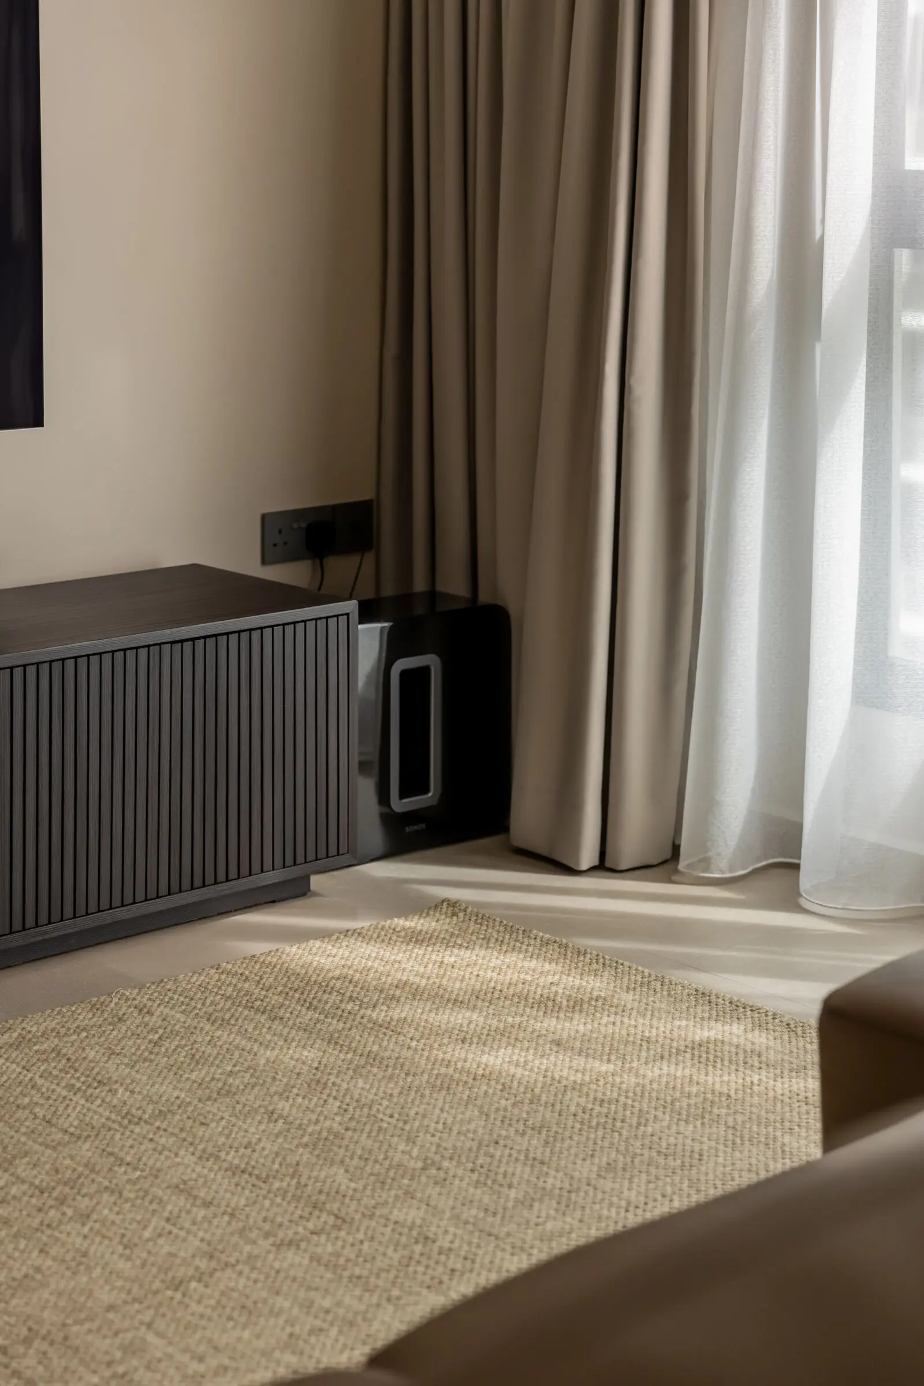
Living room TV console and dining area at 447A Punggol Way
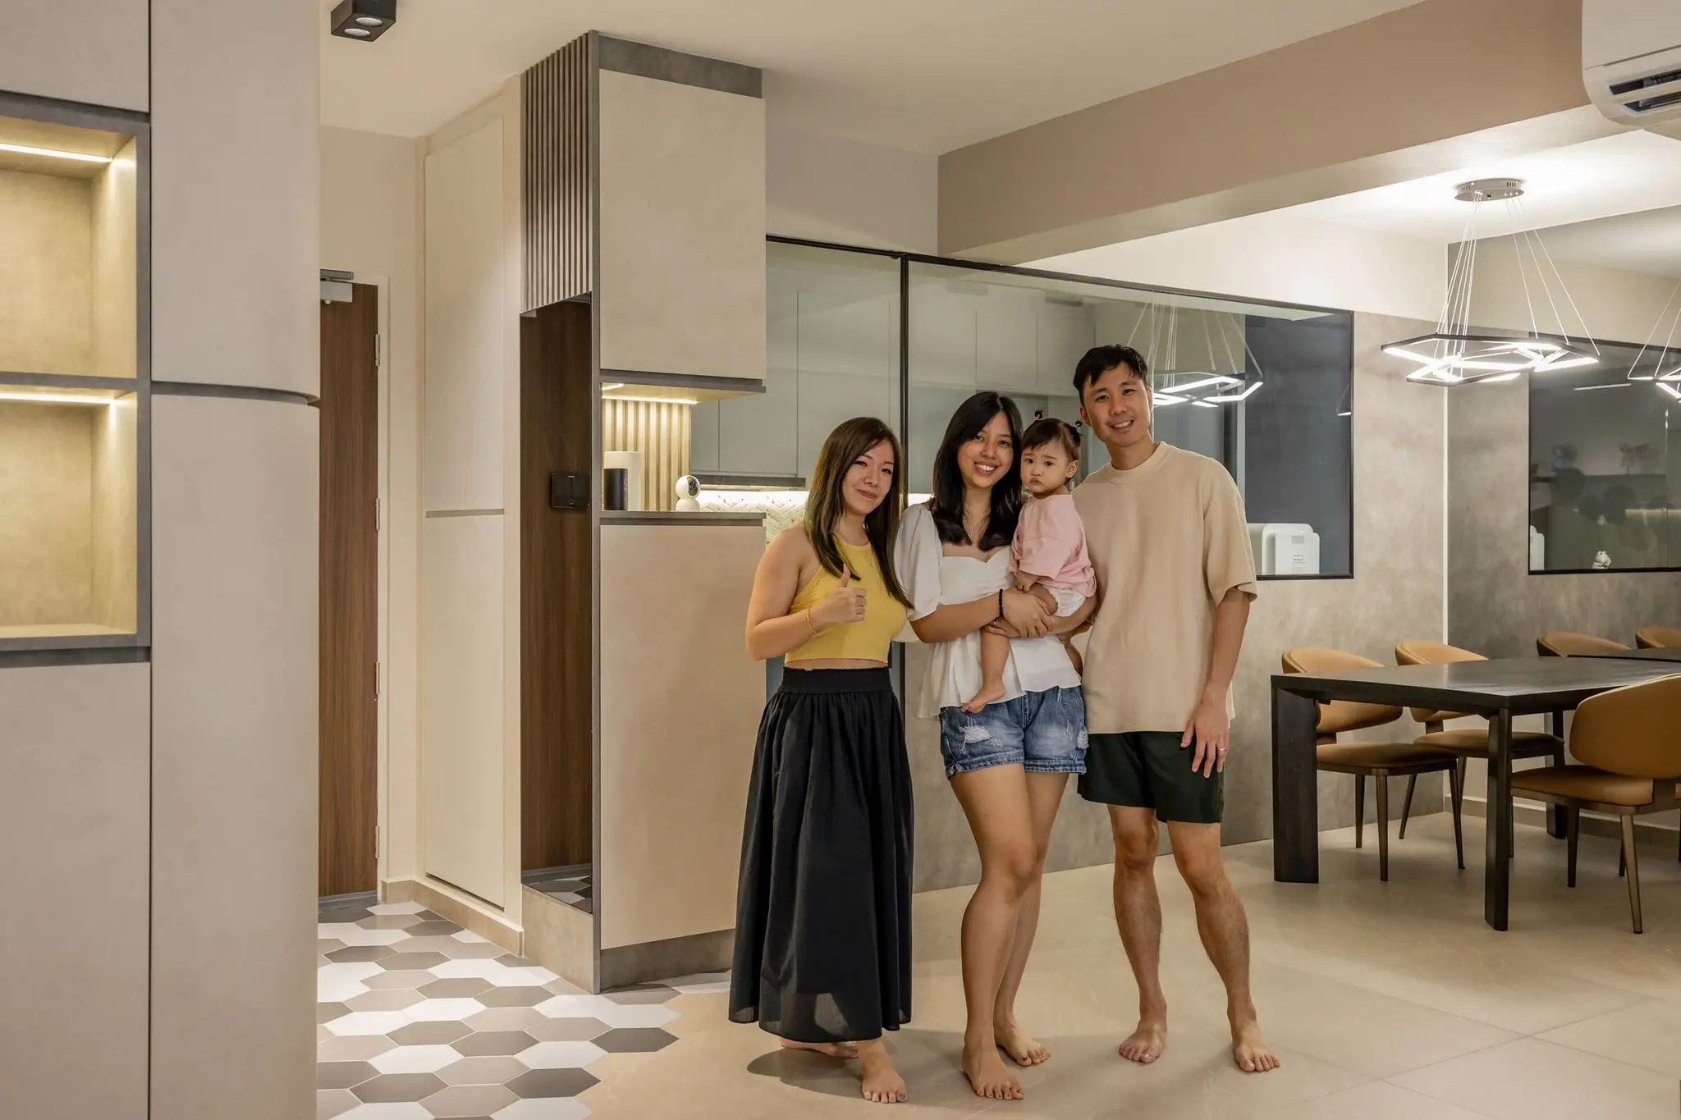
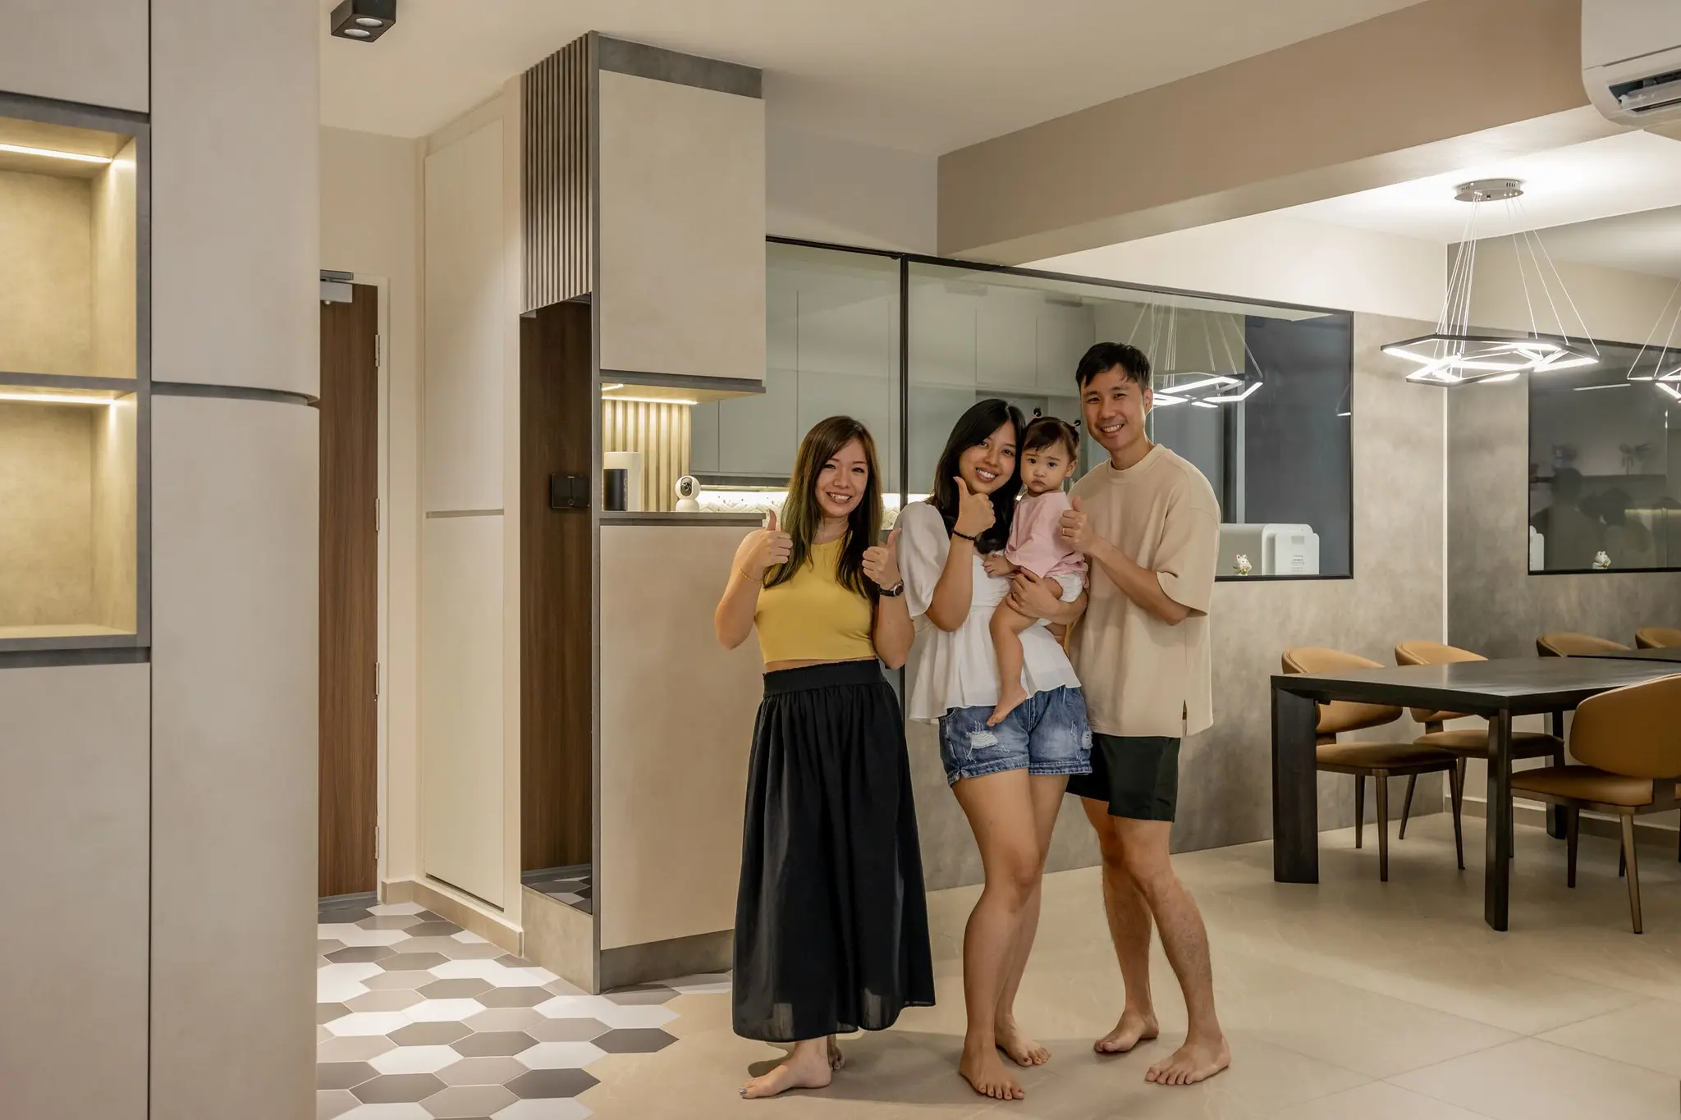
Home handover in the dining area at 447A Punggol Way
Homeowners in their renovated home at 447A Punggol Way
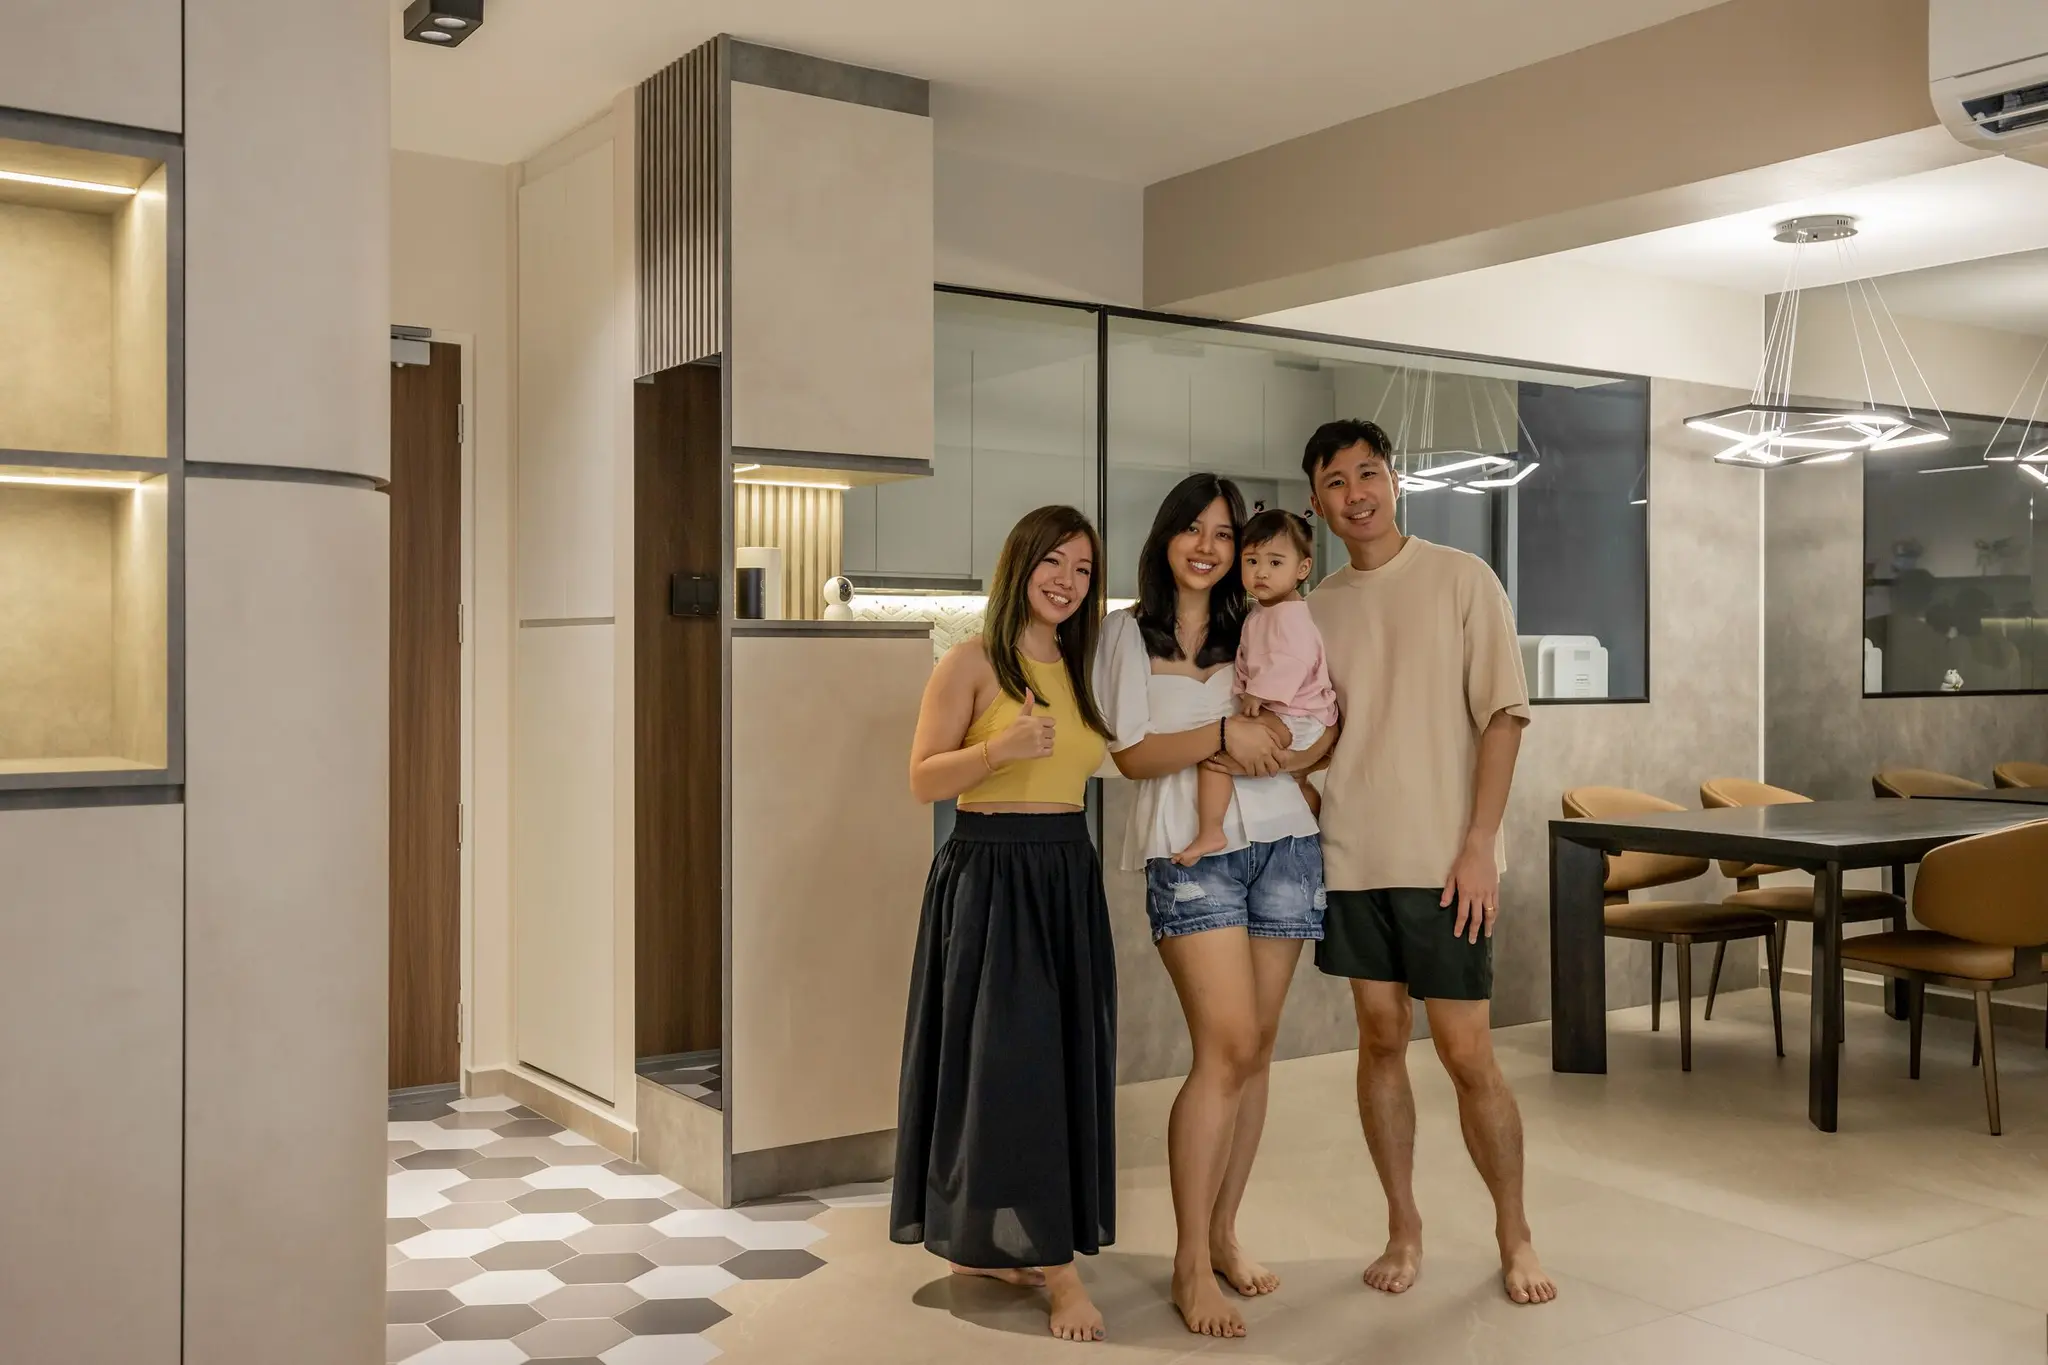
Family portrait in the dining area at 447A Punggol Way
Family and designer at 447A Punggol Way

Vertical

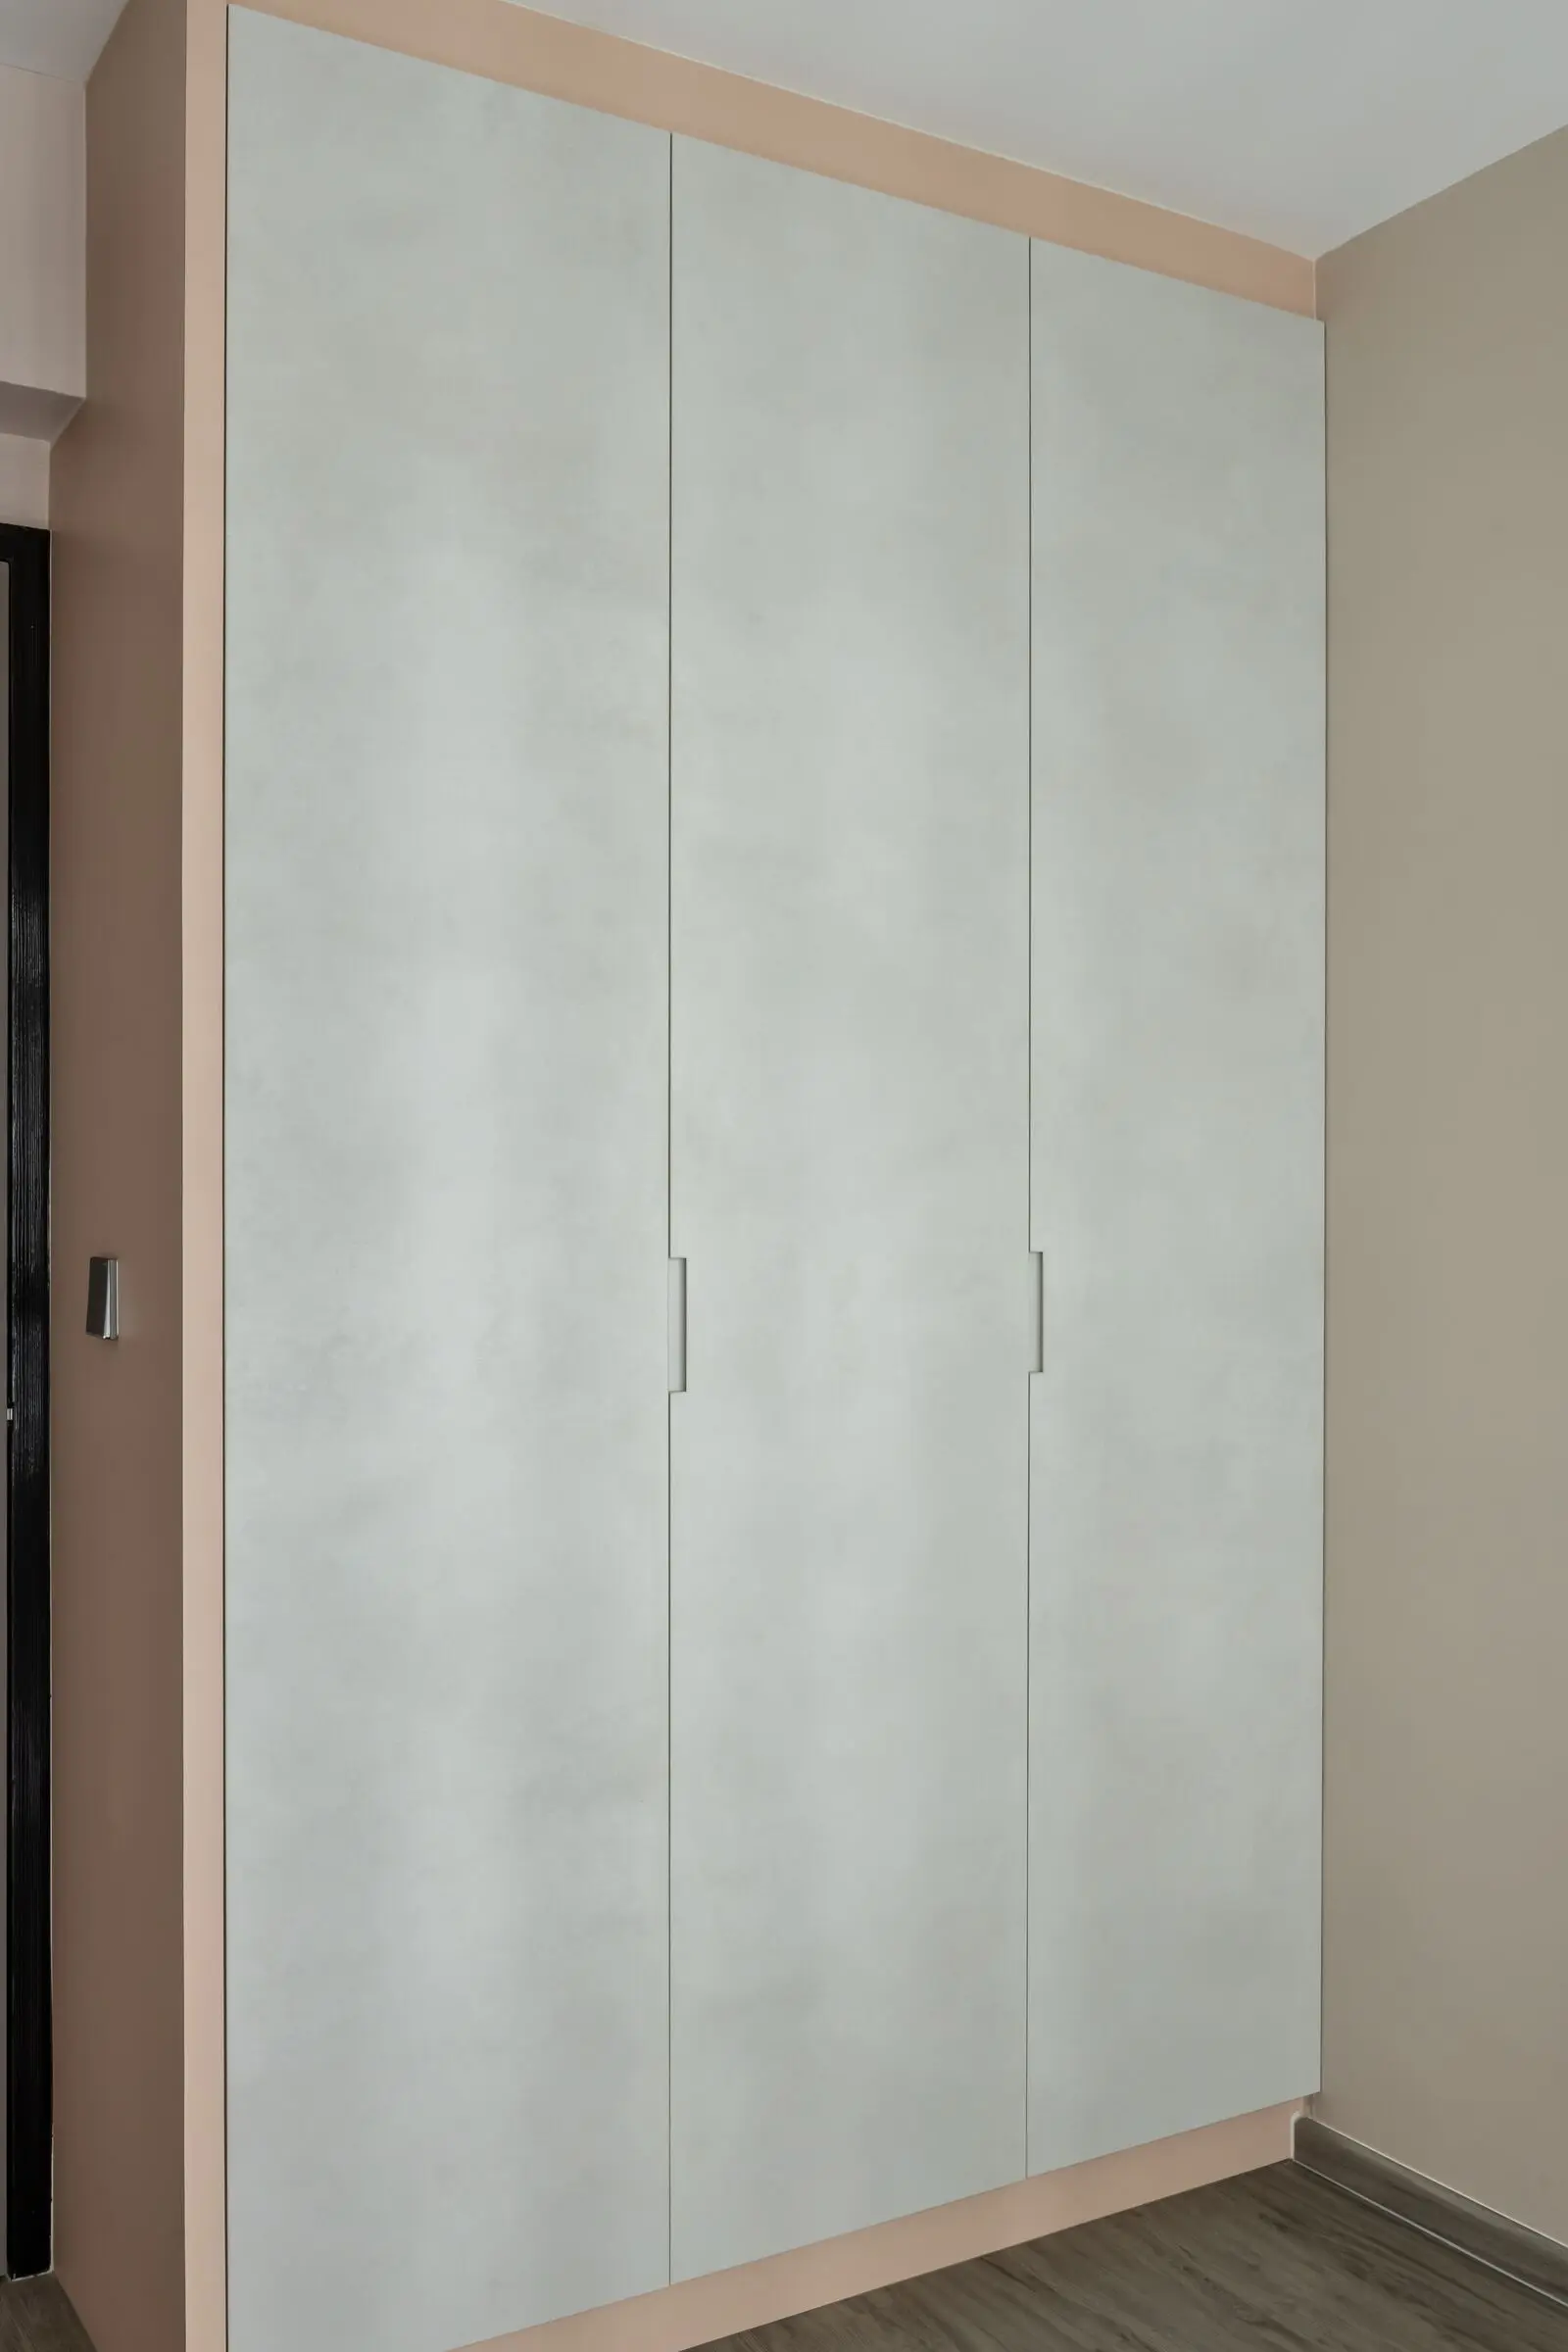
Full-height bedroom wardrobe at 447A Punggol Way
Vertical bedroom carpentry detail at 447A Punggol Way
Vertical bedside storage detail at 447A Punggol Way
Vertical bedroom wardrobe detail at 447A Punggol Way
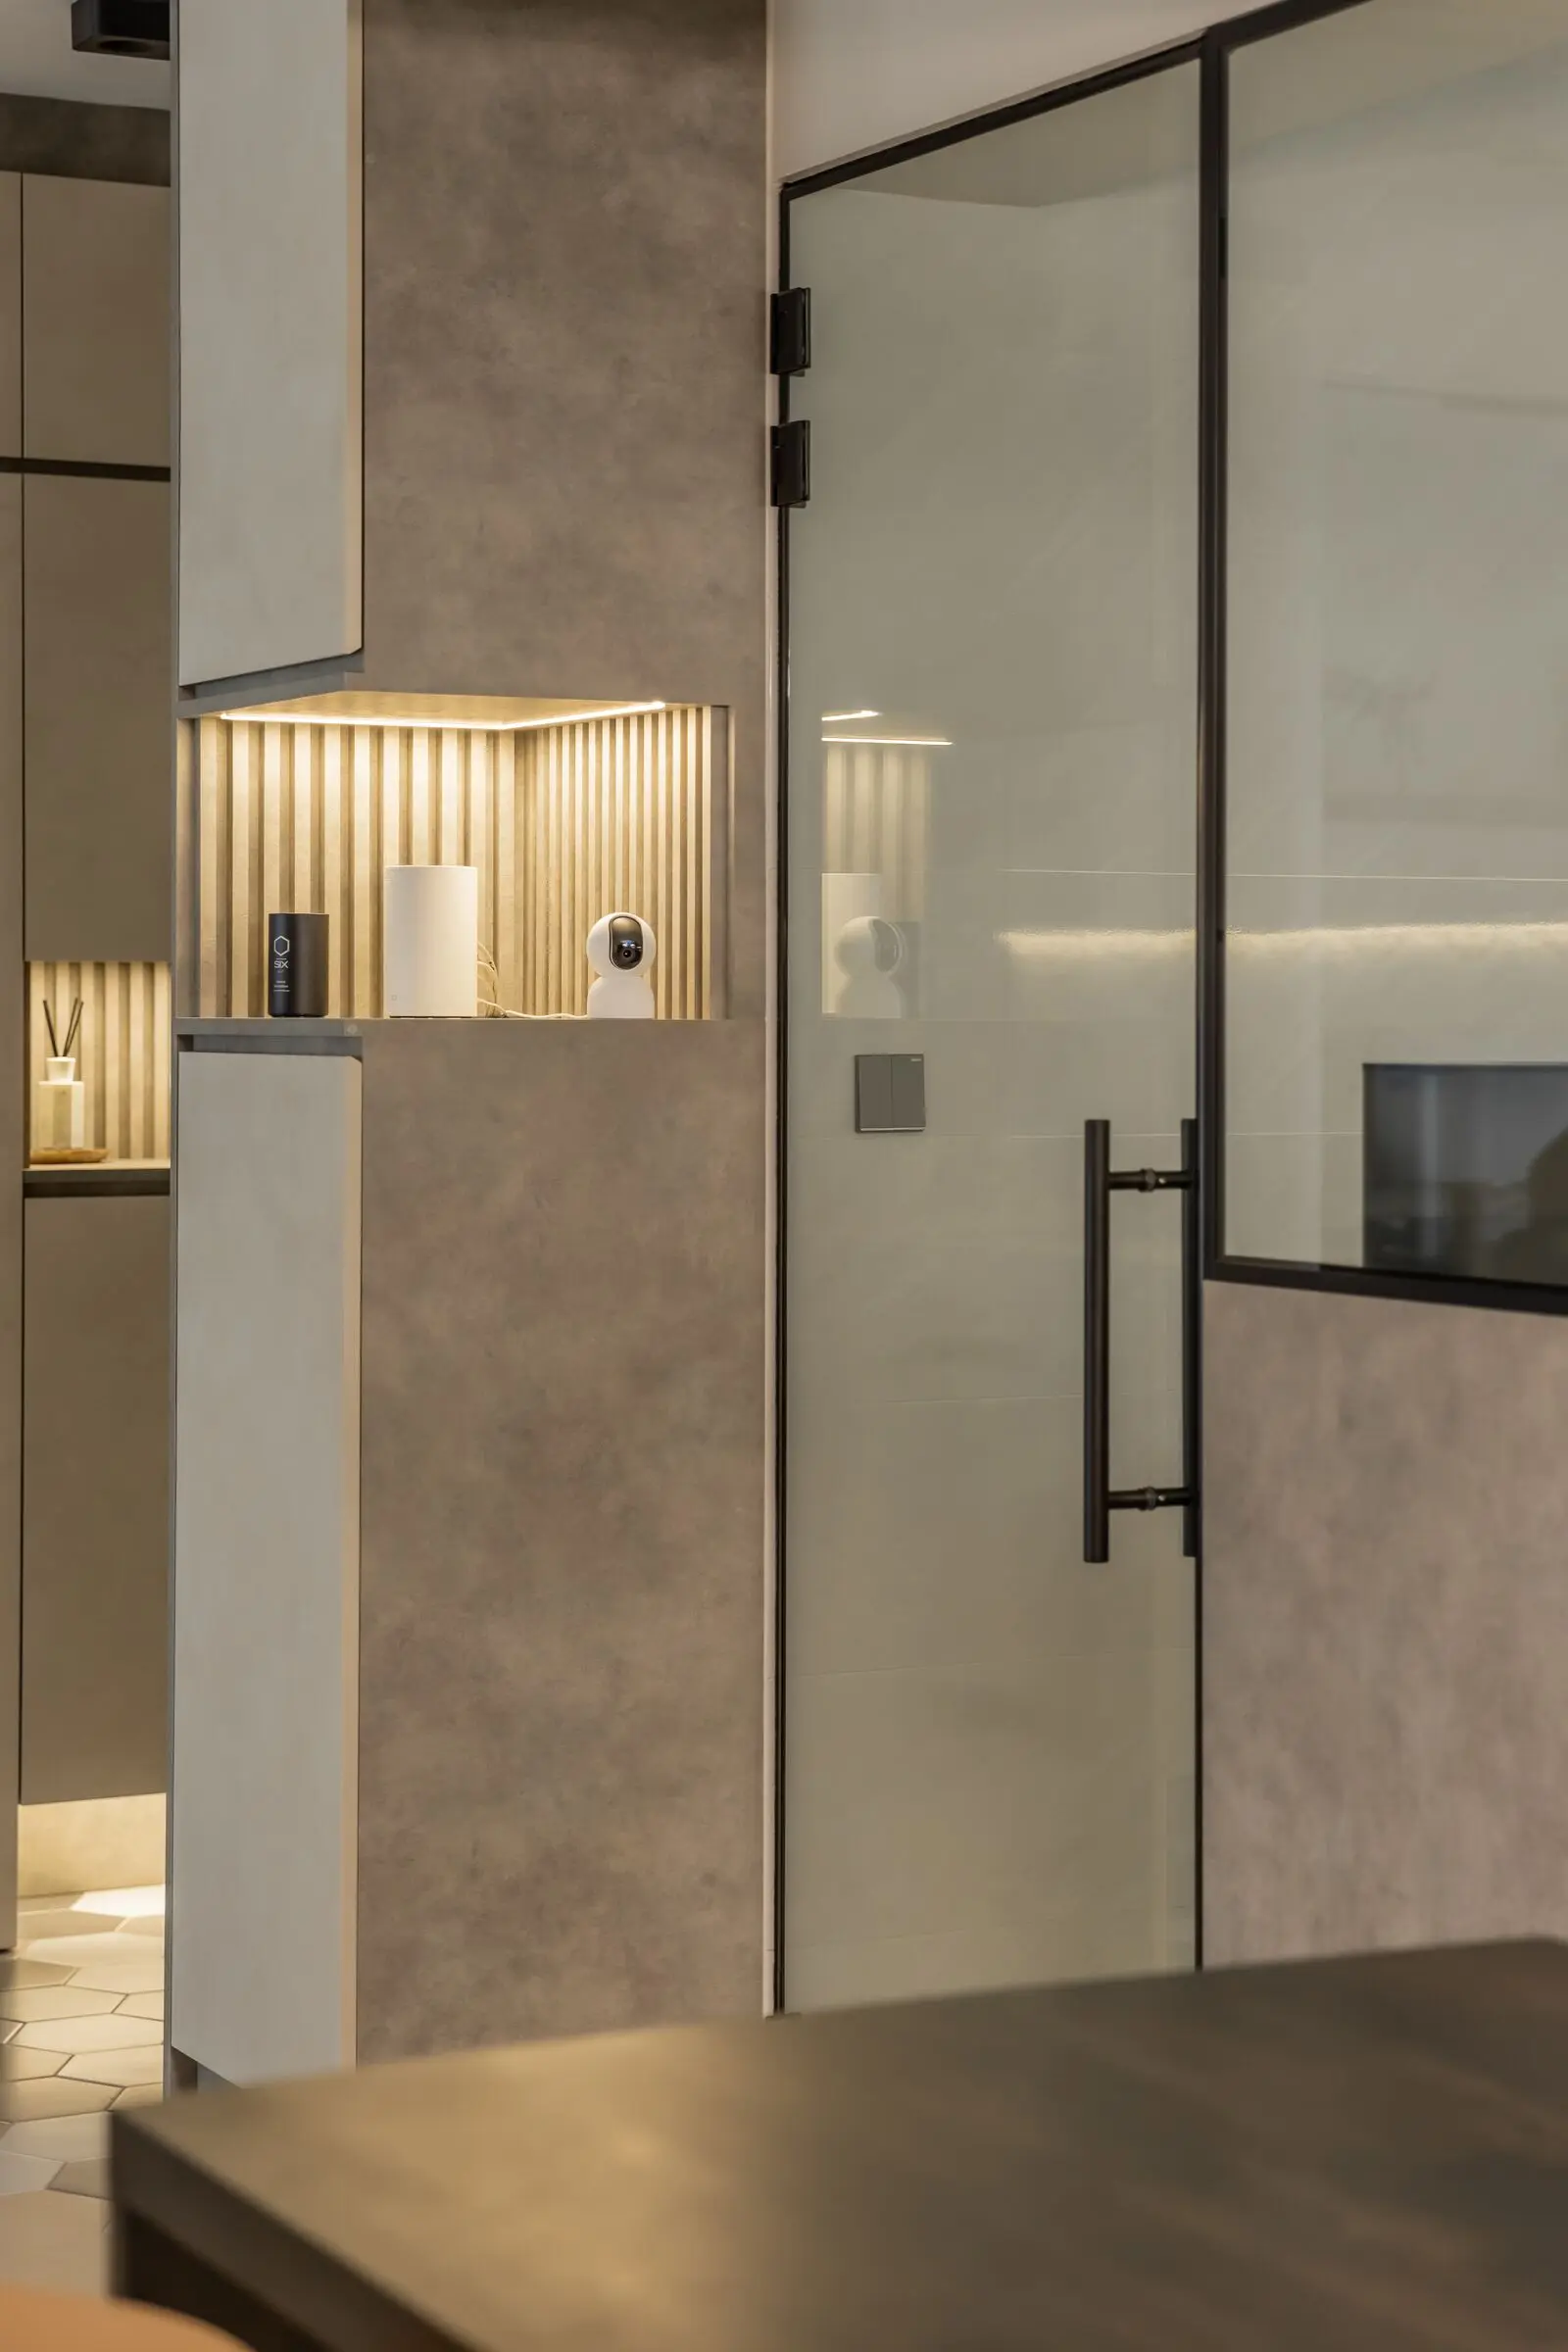
Vertical illuminated display niche at 447A Punggol Way
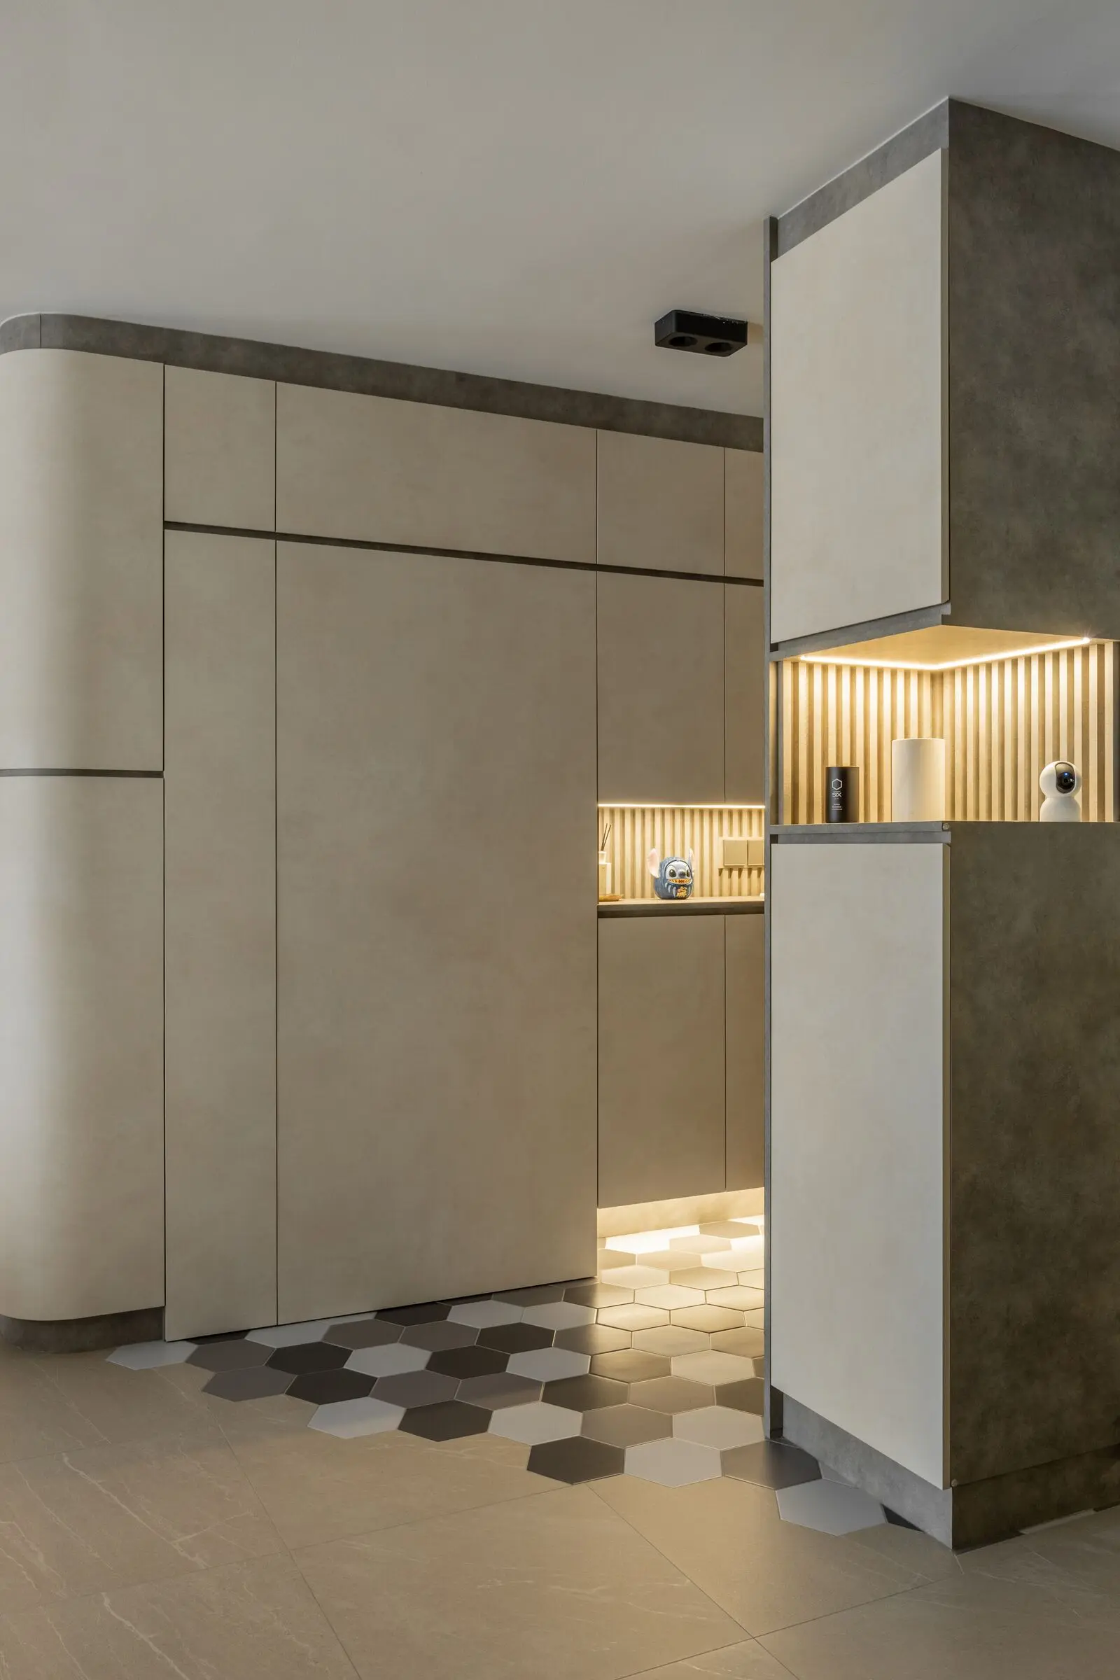
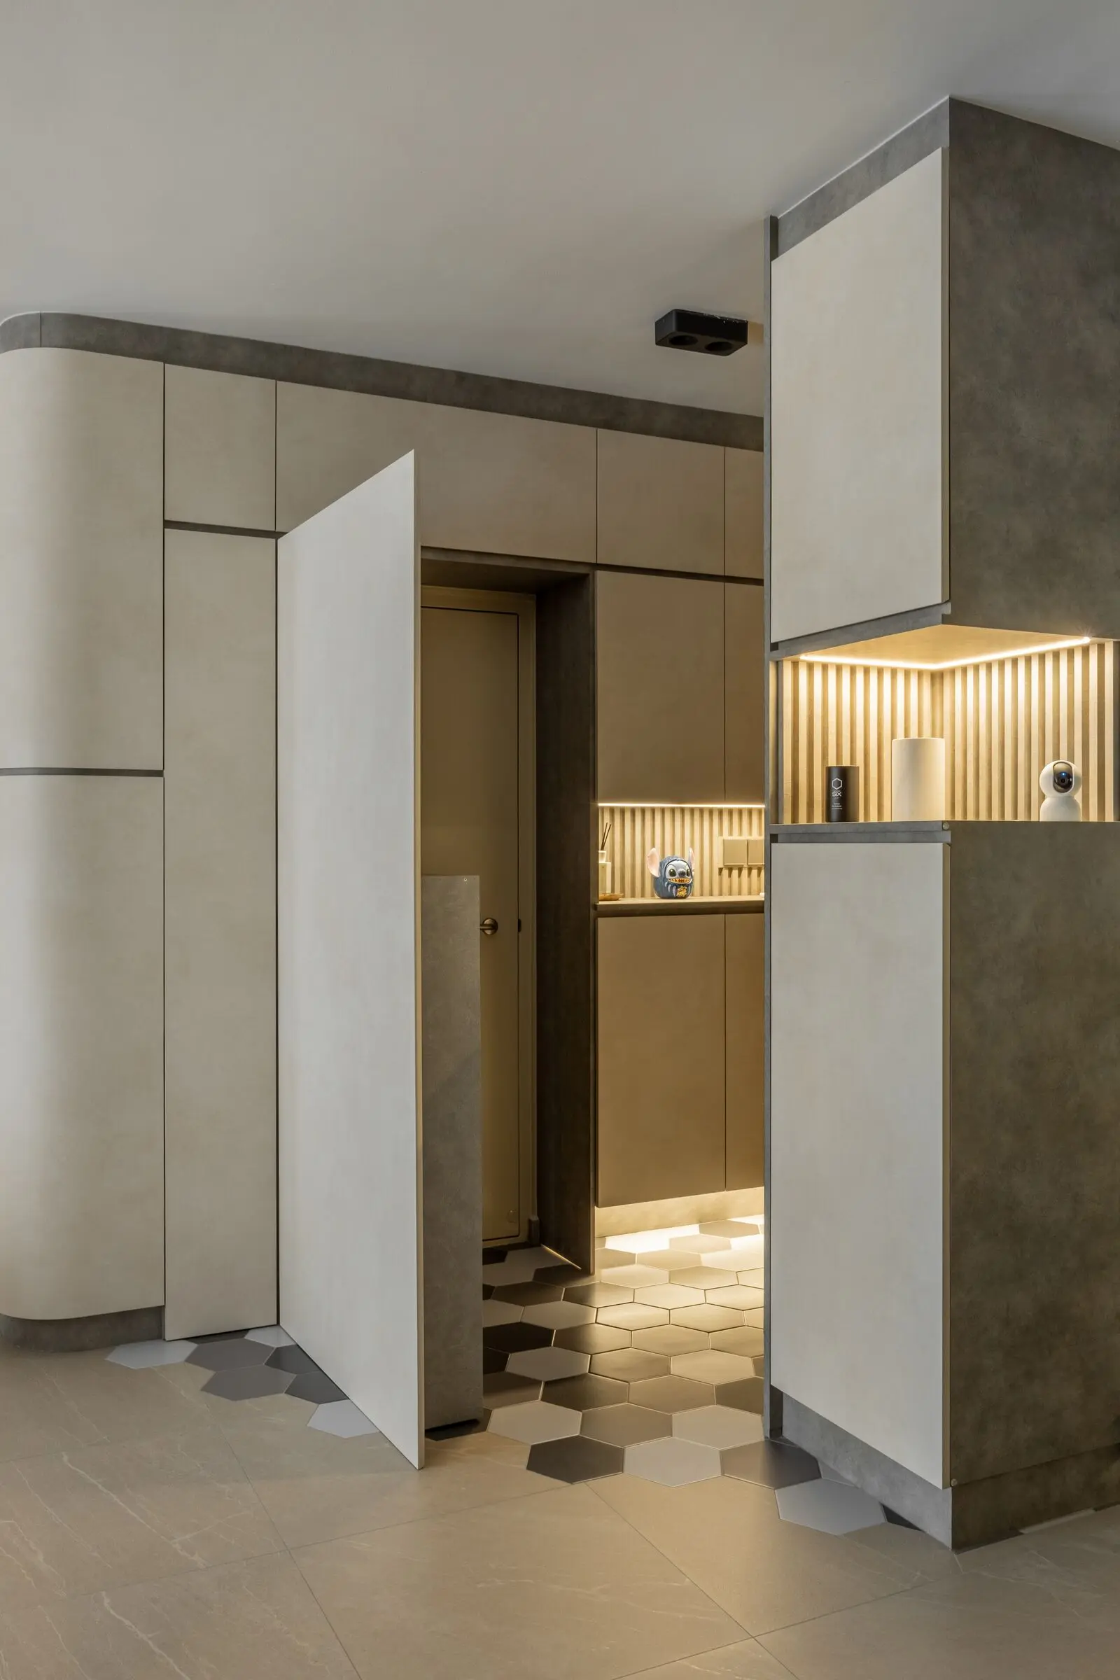
Vertical entrance carpentry detail at 447A Punggol Way
Vertical living room carpentry detail at 447A Punggol Way
Vertical display cabinet detail at 447A Punggol Way
Vertical entrance storage detail at 447A Punggol Way
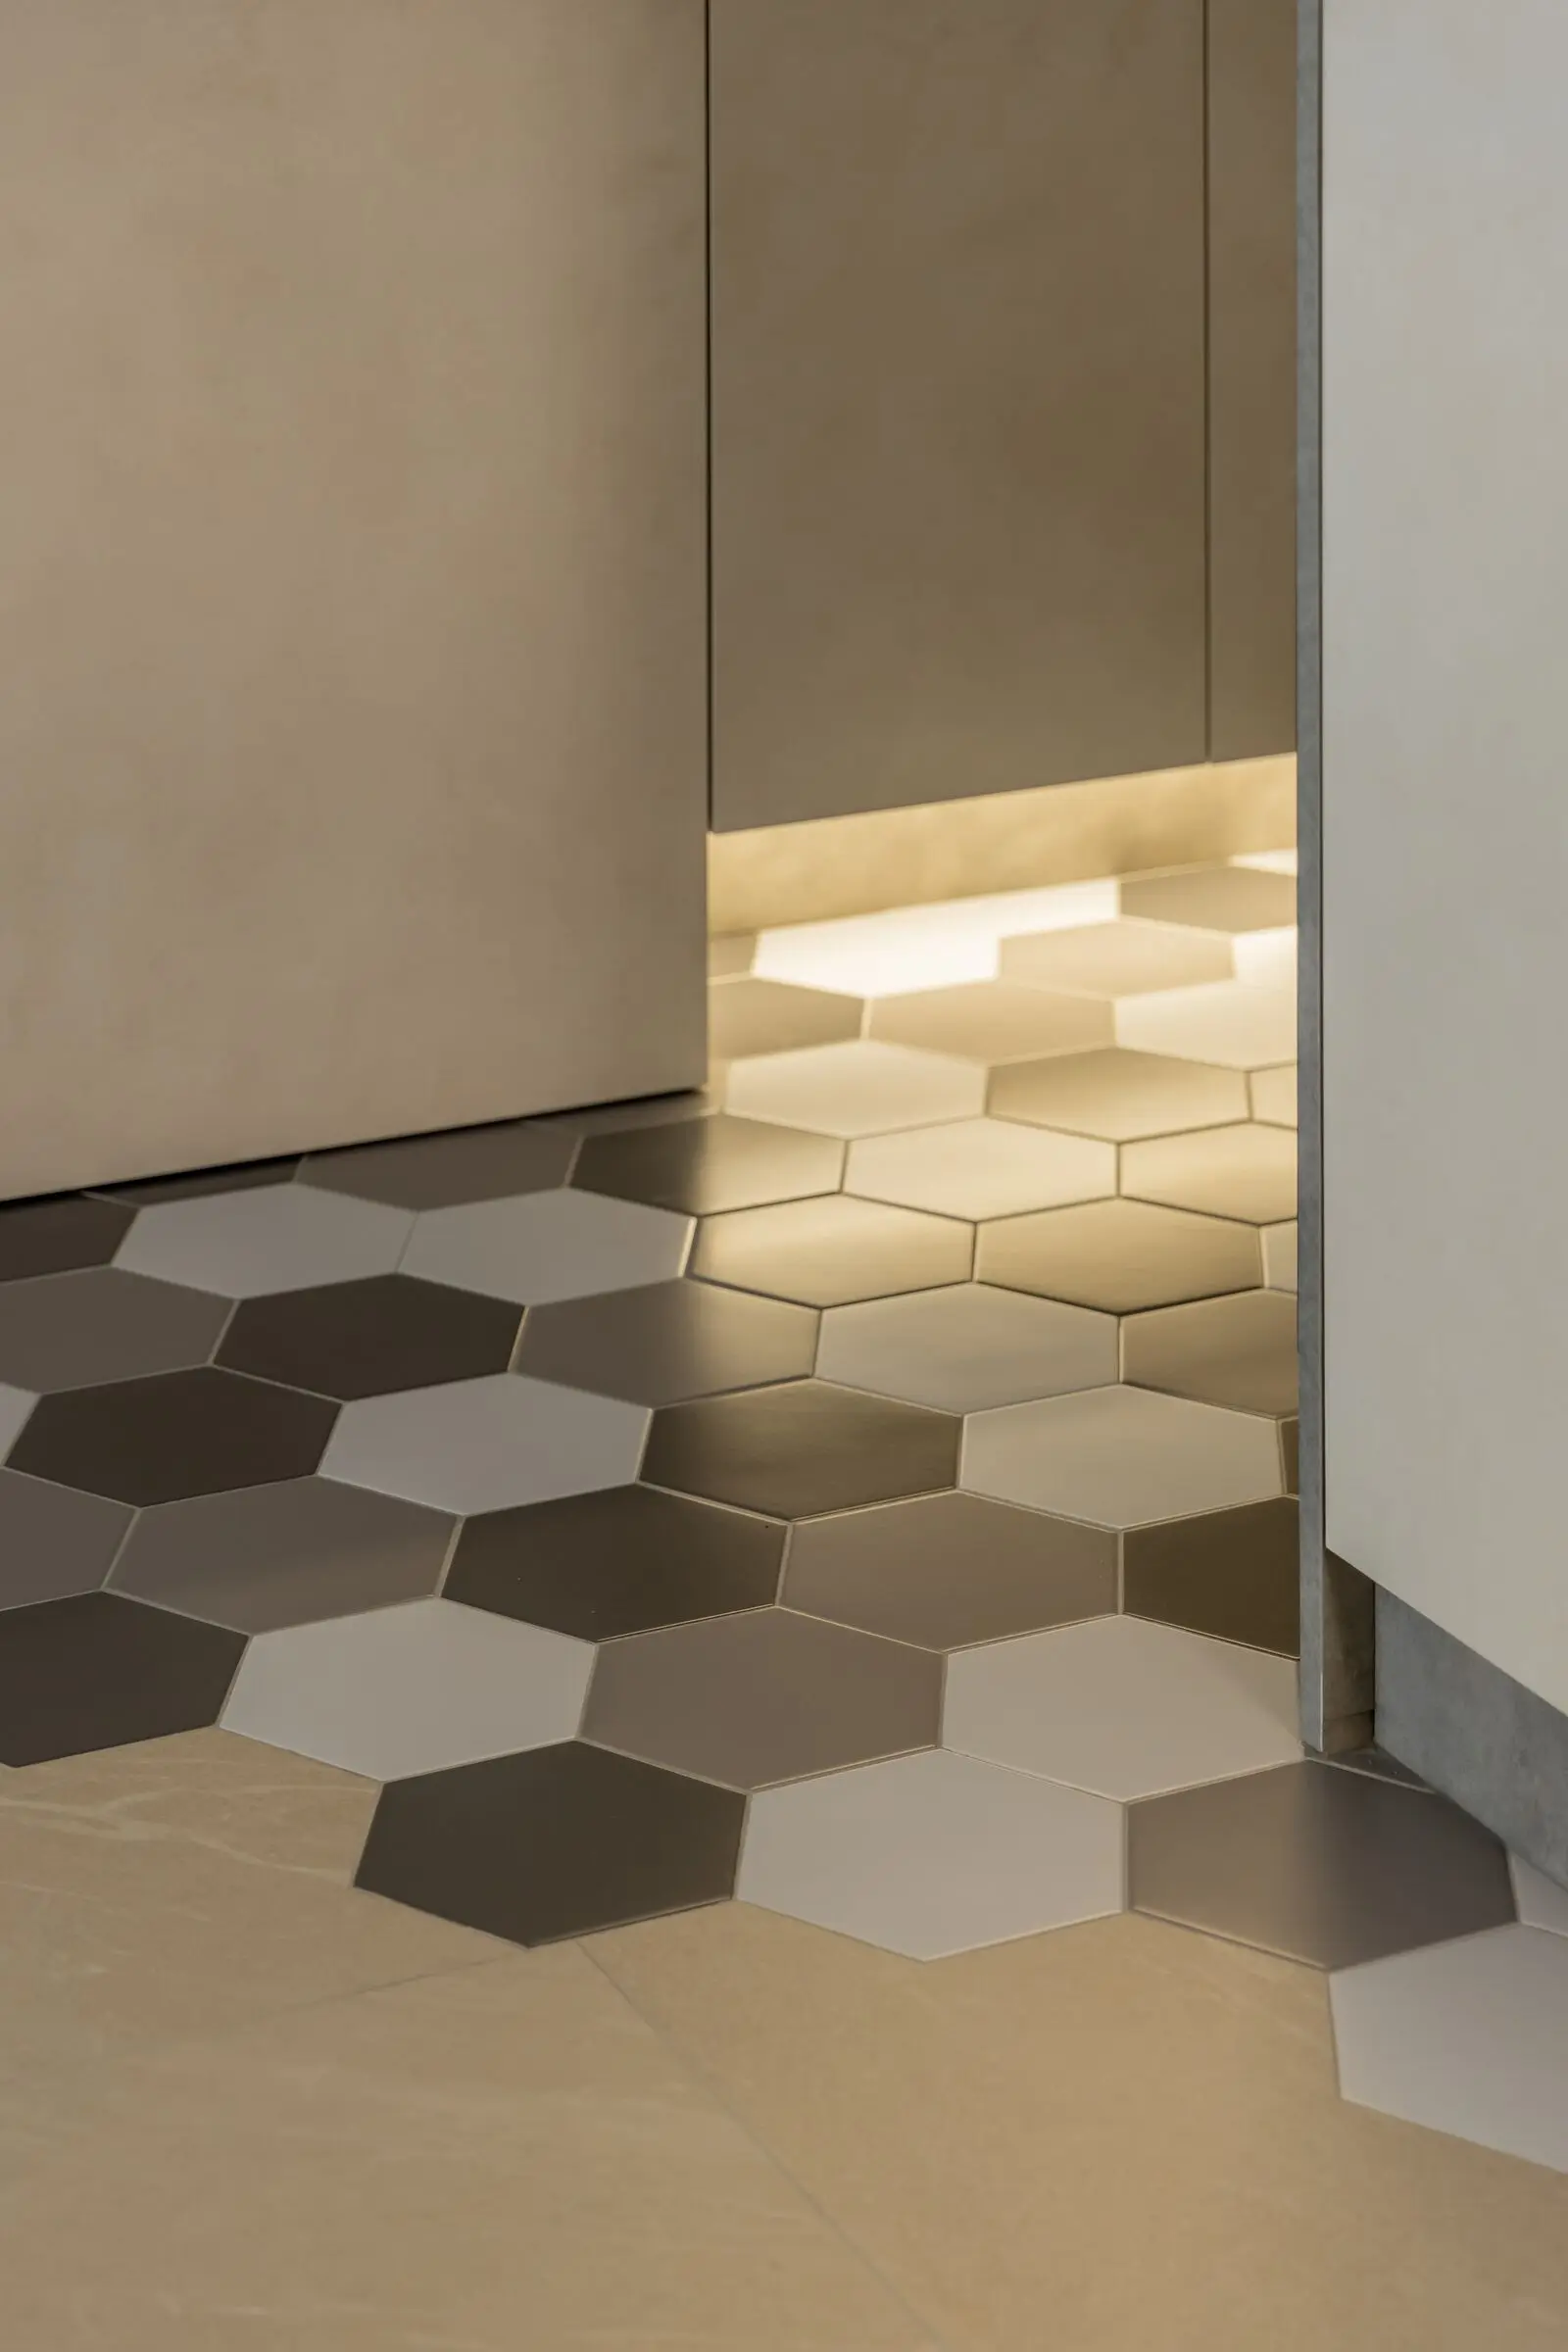
Hexagonal entrance floor tiles at 447A Punggol Way